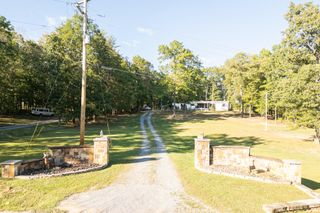
2776 Snyder Loop, Graysville, TN 37338
- 3 beds |
- 2 baths |
- 1,568 sqft
 Single-Family Home
 Built in 2026
 0.8acre lot
 1 car garage
 $149/sqft
 Listed 1 month ago
Property Description
BRAND NEW HOME + OFFERING SELLER CONCESSIONS + 1-YEAR MANUFACTURER'S WARRANTY! MESSAGE FOR DETAILS! Welcome to 2776 Snyder Loop in Graysville! Situated on a level 0.8-acre corner lot, this beautiful new manufactured home offers 1,568 square feet, 3 bedrooms, 2 full baths, and an inviting open floor plan. Fresh landscaping, paver steps, a charming front porch, and a large back deck perfect for grilling, entertaining, or relaxing create inviting outdoor spaces to enjoy. Inside, you'll find neutral finishes, attractive flooring throughout, and a spacious kitchen featuring white cabinetry, stainless steel appliances, and a center island with breakfast bar seating. The primary suite offers a private bath with dual vanities and a separate shower, while two additional bedrooms share a full bathroom. With everything brand new, a functional layout, and plenty of room to enjoy inside and out, this home is move-in ready! Seller offering up to $5,000 toward buyer closing costs, prepaid expenses, or an interest rate buy-down with an acceptable offer, subject to lender approval. Schedule your private showing today!
- Listing Status:
- Active
- Date Added:
- October 9, 2026
- Data Last Updated:
- November 10, 2026 at 6:39PM
- Listing Office:
- Keller Williams Realty : 423-664-1900
- MLS ID:
- 1544372

- General: Private Yard
- Parking: DrivewayUnpaved
- Roofing: Shingle
- Windows: Vinyl Frames
- General: StuccoVinyl Siding1Block
- Originating MLS: Greater Chattanooga REALTORS®
- County: Sequatchie
- Zoning: 056 021.14
- View: View
- Utilities: Electricity ConnectedWater Connected
- Water: Public
- Sewer: Septic Tank
- Source: Greater Chattanooga REALTORS®
This listing courtesy of Keller Williams Realty
Monthly Payment
- Principal & Interest $
- Property Taxes $
- Home Insurance $
- VA Funding Fee $