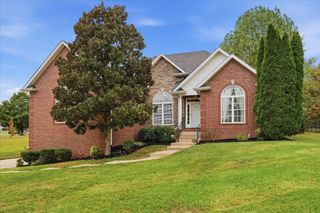
1015 Fairways Dr, Greenbrier, TN 37073
- 3 beds |
- 3 baths |
- 2,750 sqft
 Single-Family Home
 Built in 2003
 0.5acre lot
 2 car garage
 $207/sqft
 Listed 1 month ago
Property Description
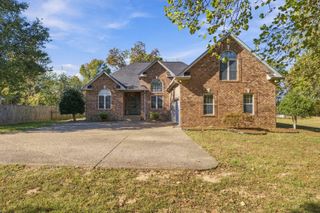
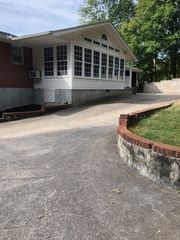
Craving main-level luxury, soaring ceilings, and privacy just minutes from everyday conveniences and golf course living? Welcome to this exceptional all brick home nestled on a quiet, highly coveted cul-de-sac in Greenbrier's Oak Hollow neighborhood. Step inside to true hrdwd floors, soaring ceilings & an abundance of natural light. The formal dining & living areas flow effortlessly into the kitchen, creating an open & welcoming atmosphere. The kitchen is thoughtfully appointed with granite countertops, gas range & breakfast nook. One of the home’s most inviting spaces is the florida room offering peaceful views of the private backyard & provides the perfect setting for morning coffee, evening cocktails or year-round relaxation. The spacious primary suite is a private retreat featuring a tray ceiling & beautifully renovated bath w/ a full tile shower, separate soaking tub & walk-in cedar closet. Two guest bedrooms & an updated full bath are located on the opposite side of the home, providing a desirable sense of separation. Step outside to a serene backyard with private views. The patio features built-ins already in place, offering the perfect foundation for creating a custom outdoor kitchen. Upstairs, an oversized bonus room with a half bath & two custom walk-in closets provides exceptional flexibility for a media room, home office, guest retreat or potential fourth bedroom. Conveniently located approximately 30 minutes from Nashville & near Oak Hills Golf Course, this home offers a wonderful combination of privacy, space & accessibility. Schedule your private tour today to experience everything this Oak Hollow gem has to offer! Seller to pay $10,000 towards buyers closing costs or a rate buydown.
- Listing Status:
- Active
- Date Added:
- September 22, 2026
- Data Last Updated:
- November 10, 2026 at 9:19PM
- Listing Office:
- Compass : 6158386755
- Listing Agent:
- Kristy Cartwright : 6158386755
- MLS ID:
- 3593770

- Other Structures: PorchPatio
- Parking: AttachedParking spaces: 2
- General: Two
- Originating MLS: realtrac
- County: Robertson CountyTN
- Zoning: 132H A 00400 000
- Utilities: Natural Gas AvailableWater Available
- Water: Public
- Sewer: Public Sewer
- Source: realtrac
This listing courtesy of Kristy Cartwright , Compass
Monthly Payment
- Principal & Interest $
- Property Taxes $
- Home Insurance $
- VA Funding Fee $