1049 Kateland Dr, Greenbrier, TN 37073
- 3 beds |
- 2 baths |
- 2,526 sqft
 Single-Family Home
 Built in 2026
 3.15acre lot
 2 car garage
 $277/sqft
 Listed 1 month ago
Property Description
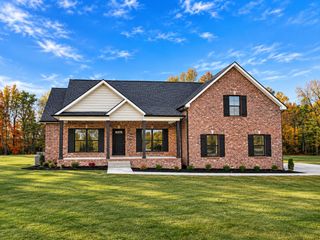
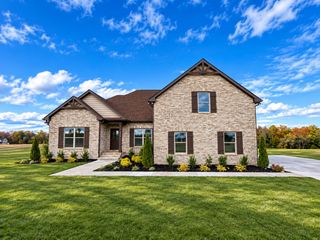
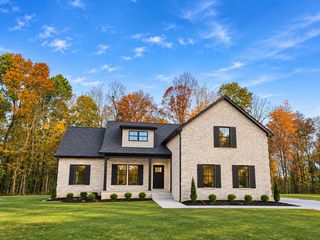
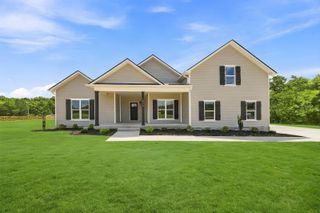
Discover the perfect blend of luxury and tranquility in this stunning, newly constructed home masterfully crafted by a local custom home builder. Perfectly nestled on over 3 acres, this home offers the privacy and space you crave while remaining just minutes from the interstate and a quick drive to the heart of Nashville. Step inside and be welcomed by fabulous designer colors and finishes that would typically be reserved for custom builds. The designer kitchen is a showstopper, boasting gold finishes, a striking marble backsplash with gold grout, solid surface countertops, and custom cabinetry. Retreat to the primary suite, where you'll find two large walk-in closets, a linen closet, and a spa-inspired bath with a stunning custom-tiled shower, solid surface accents, a relaxing soaking tub and double sink vanity. Gorgeous real hardwood floors flow throughout the open living spaces, highlighted by a beautiful stone gas fireplace flanked by built-in bookshelves. Built with durability in mind, the home boasts Hardie board siding and brick construction, along with energy-saving crawl space encapsulation and spray foam insulation. Enjoy Tennessee’s seasons and outdoor living from the expansive back porch—ideal for grilling and relaxing—or unwind on the charming rocking chair front porch, both with stunning spruce wood tongue and groove ceilings. . Don’t miss your opportunity to own this exceptional property offering modern luxury, thoughtful design, and serene surroundings. The yard has been seeded and strawed, however, all green grass shown in photos is AI generated.
- Listing Status:
- Active
- Date Added:
- October 8, 2026
- Data Last Updated:
- November 10, 2026 at 2:21PM
- Listing Office:
- White House Realtors : 6155120800
- Listing Agent:
- Lana Murphy : 6155120800
- MLS ID:
- 3613182

- Style: Traditional
- Other Structures: PorchCovered
- Parking: Garage Door OpenerGarage Faces SideConcreteParking spaces: 6
- Roofing: Shingle
- General: Two
- HOA Amenities: Underground Utilities
- Originating MLS: realtrac
- County: Robertson CountyTN
- Topography: Level
- Utilities: Electricity AvailableWater Available
- Water: Public
- Sewer: Septic Tank
- Source: realtrac
This listing courtesy of Lana Murphy , White House Realtors
Monthly Payment
- Principal & Interest $
- Property Taxes $
- Home Insurance $
- VA Funding Fee $