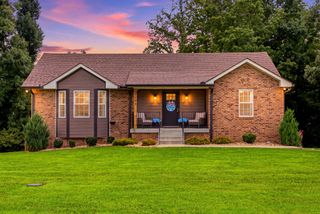
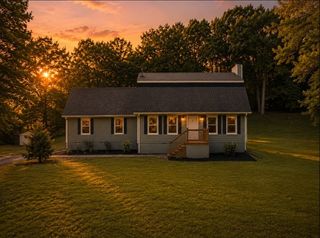
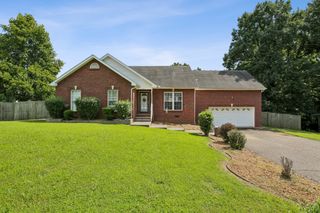
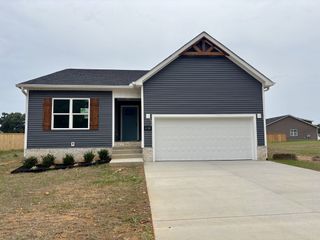
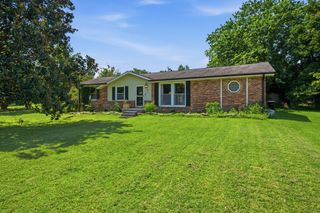
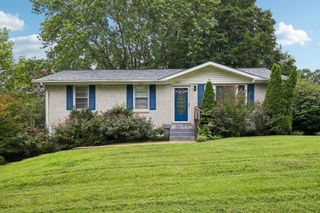
105 Billy Robb St, Greenbrier, TN 37073
- 4 beds |
- 2 baths |
- 1,751 sqft
 Single-Family Home
  Built in 1970
  0.28acre lot
 2 car garage
  $214/sqft
  Listed 2 months ago
Property Description
Welcome home to this beautifully updated single-story home near Nashville, offering the perfect blend of comfort, functionality, and modern style. Featuring 4 bedrooms, 2 bathrooms, a spacious den, dedicated mud room, and an oversized two-car garage, this move-in-ready home is designed to fit today's lifestyle. Thoughtfully renovated over the years, you'll love the stainless steel appliances, fresh interior paint, updated lighting, and the large, inviting backyard complete with a pergola that's perfect for entertaining. A spacious remodeled addition provides flexible living space ideal for a media room, playroom, home office, or second family room, while the open living areas and oversized eat-in kitchen create a warm, welcoming atmosphere for everyday living and gatherings. Practical features abound, including abundant closet space, ample storage, a dedicated laundry/mud room, and a finished two-car garage with added versatility. Nestled in a quiet neighborhood with convenient access to Nashville, major commuter routes, shopping, dining, and local schools, this home offers the ideal combination of peaceful living and everyday convenience. Whether you're searching for a spacious family home, a flexible floor plan, or a move-in-ready property with modern updates, this exceptional home checks every box. Don't miss your opportunity to make this charming retreat your next home!
- Listing Status:
- Active
- Date Added:
- June 23, 2026
- Data Last Updated:
- August 10, 2026 at 11:20PM
- Listing Office:
- Compass : 5754964483
- Listing Agent:
- Victoria Clemmons : 5754964483
- MLS ID:
- 3247650

- Other Structures: Porch
- Parking: Garage Door OpenerGarage Faces RearParking spaces: 2
- Roofing: Shingle
- General: One
- Originating MLS: realtrac
- County: Robertson CountyTN
- Zoning: 132C B 01600 000
- Fencing: Chain Link
- Utilities: Water Available
- Water: Public
- Sewer: Public Sewer
- Source: realtrac
This listing courtesy of Victoria Clemmons , Compass
Monthly Payment
- Principal & Interest $
- Property Taxes $
- Home Insurance $
- VA Funding Fee $