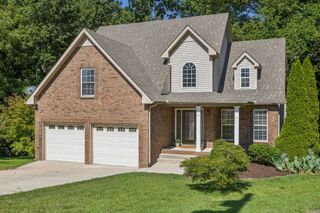
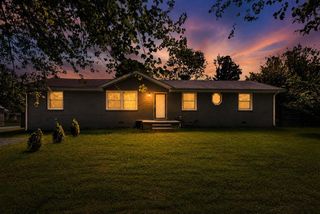
1356 Main St, Greenbrier, TN 37073
- 3 beds |
- 3 baths |
- 1,738 sqft
 Single-Family Home
  Built in 2019
  0.42acre lot
 —— car garage
  $210/sqft
  Listed 24 days ago
Property Description
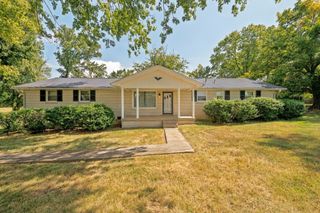
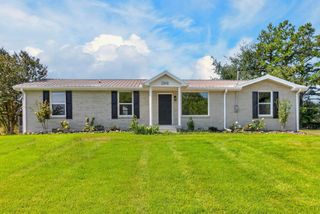
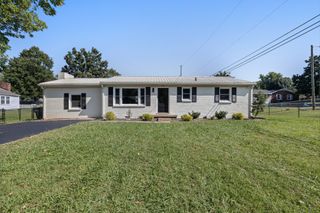
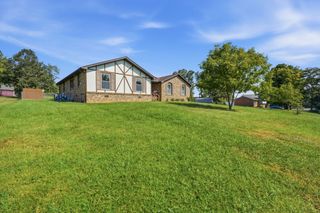
Built in 2019 and thoughtfully designed for today's lifestyle, this beautiful 3-bedroom, 2.5-bath home offers 1,738 square feet of comfortable living space on a spacious 0.42-acre lot. From the inviting exterior and wraparound porch to the private, fully fenced backyard, this home offers a wonderful combination of style, functionality, and outdoor space. Inside, the open-concept floor plan creates an easy flow between the living room, dining area, and kitchen—perfect for everyday living and entertaining. The kitchen features a generous island, stainless-steel appliances, ample cabinetry, and a warm, neutral color palette that carries throughout the home. The main-level primary suite provides a peaceful retreat with a private bath and two walk-in closets, offering exceptional storage and convenience. Upstairs, you'll find additional bedrooms and flexible living space for family, guests, a home office, or whatever your lifestyle requires. Step outside and enjoy the privacy of the fenced backyard, along with the home's inviting porch and outdoor living areas. Additional features include high ceilings, a pantry, walk-in closets, high-speed internet availability, and a fully encapsulated crawl space. Ideally located in the heart of Greenbrier with convenient access to local schools, shopping, dining, and everyday amenities, while still offering an easy commute to Nashville. If you're looking for a newer home with character, space, privacy, and a convenient location, 1356 Main Street is one you won't want to miss!
- Listing Status:
- Active
- Date Added:
- September 10, 2026
- Data Last Updated:
- September 25, 2026 at 3:19AM
- Listing Office:
- simpliHOM : 6157236711
- Listing Agent:
- Michael Probus : 6157236711
- MLS ID:
- 3531212

- Style: Cape Cod
- Parking: Parking spaces: 0
- Roofing: Asphalt
- General: Two
- Originating MLS: realtrac
- County: Robertson CountyTN
- Zoning: 115P B 06500 000
- Utilities: Water AvailableCable Connected
- Water: Public
- Sewer: Public Sewer
- Source: realtrac
This listing courtesy of Michael Probus , simpliHOM
Monthly Payment
- Principal & Interest $
- Property Taxes $
- Home Insurance $
- VA Funding Fee $