1820 Hygeia Rd, Greenbrier, TN 37073
- 4 beds |
- 4 baths |
- 3,824 sqft
 Single-Family Home
  Built in 2001
  3.5acre lot
 3 car garage
  $301/sqft
  Listed 3 months ago
Property Description
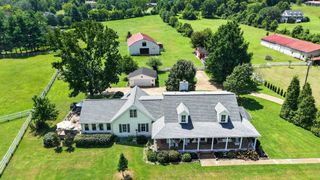
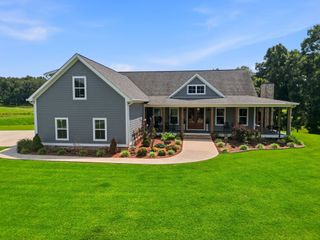
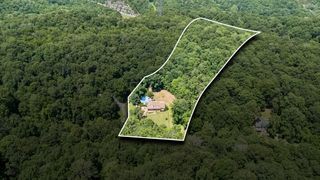
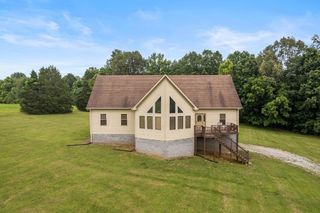
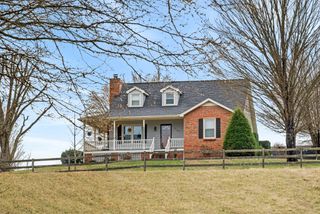
Exceptional custom built home on 3.5 beautiful acres, ideally located just minutes from Oak Hills Golf Course offering the perfect blend of recreation, while maintaining the functionality, privacy and charm of country living. A welcoming covered front porch, fresh landscaping, and long concrete driveway with abundant parking create incredible curb appeal. Outdoor living is unmatched with a fenced backyard, covered patio, expansive deck, and mature trees. Inside, you'll find exceptional craftsmanship throughout including beautiful hardwood floors and extensive crown molding. Step inside to a luxury foyer highlighted by vaulted ceilings. A private office offers the perfect setting for working from home. Living room offers dramatic vaulted ceilings, cozy wood-burning fireplace, custom built-in cabinetry, and a wall of oversized windows looking at the expansive deck and views of the landscaped backyard and breathtaking sunsets. At the heart of this home is an impressive kitchen with abundant custom cabinetry, generous counter space, and plenty of room for everyday living and entertaining. Just off the kitchen, you’ll find a spacious bonus/family/media room, this inviting area is enhanced by custom built in cabinetry that adds practical storage. The main-level primary suite is a true retreat with tray ceilings, stunning floor-to-ceiling bay windows, an ensuite bath featuring a large walk-in tile shower, granite double vanities, and a custom walk-in closet. Upstairs you will find three generously sized bedrooms with extra storage, bathroom and a hobby room-ideal for crafts, homeschooling, or additional flex space, along with a washer and dryer hookups. The lower lever offers approximately 2570 square foot basement, with three overhead garage doors, abundant storage and a full bathroom. Beyond the home, you’ll discover a 54’ x 80’ climate-controlled detached shop, equipped with both heating and air conditioning, a fully equipped studio apartment, and a dedicated RV bay.
- Listing Status:
- Active
- Date Added:
- June 22, 2026
- Data Last Updated:
- September 25, 2026 at 7:18AM
- Listing Office:
- Benchmark Realty, LLC : 6153083259
- Listing Agent:
- Kathy Cunningham : 6153083259
- MLS ID:
- 3246659

- Other Structures: PorchDeckPatioCovered
- Parking: Garage Door OpenerGarage Faces SideConcreteDrivewayParking PadParking spaces: 3
- General: Two
- Originating MLS: realtrac
- County: Robertson CountyTN
- Topography: Level
- Zoning: 132 12300 000
- Fencing: Back Yard
- Utilities: Electricity AvailableNatural Gas AvailableWater Available
- Water: Public
- Sewer: Septic Tank
- Source: realtrac
This listing courtesy of Kathy Cunningham , Benchmark Realty, LLC
Monthly Payment
- Principal & Interest $
- Property Taxes $
- Home Insurance $
- VA Funding Fee $