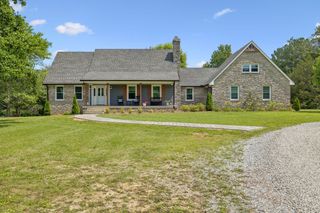
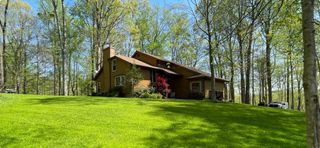
2726 New Hall Rd, Greenbrier, TN 37073
- 3 beds |
- 3 baths |
- 2,400 sqft
 Single-Family Home
  Built in 2017
  5.01acre lot
 2 car garage
  $313/sqft
  Listed 19 days ago
Property Description
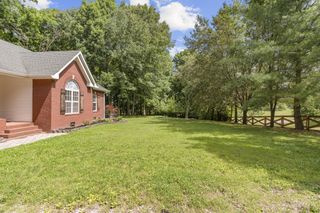
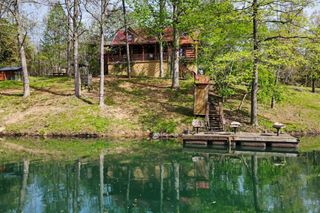
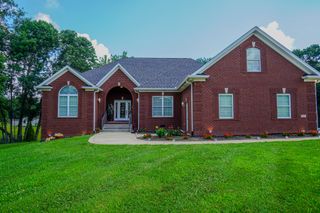
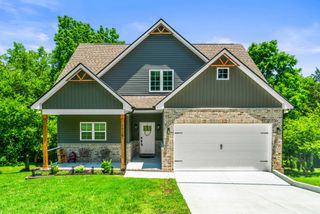
Custom cabin-style home on 5 acres in between White House and Greenbrier, built in 2017 with a true lodge feel throughout. The great room is vaulted with cedar tongue-and-groove ceilings, exposed timber trusses, and a floor-to-ceiling stone fireplace. A spiral staircase leads up to an open loft that overlooks it, which makes a great office or bonus space. The kitchen island is wrapped in corrugated metal with star hardware, new oven and refrigerator and an antler chandelier ties the look together. The primary suite has an oversized walk-in closet and a bath with a soaking tub, tile surround, and oil-rubbed bronze fixtures. Two of the bedrooms and a full bath are new additions, finished to new-construction quality. The drive-under basement adds garage access and a steel storm shelter bolted to the slab. A covered front porch and a back deck take in the views of rolling pasture and the large pond just past the property line. Gigabit fiber runs to the home through Cumberland Connect. Zoned for White House Heritage schools. Additional parcels available. Call to schedule a private showing.
- Listing Status:
- Active
- Date Added:
- July 24, 2026
- Data Last Updated:
- August 10, 2026 at 10:21PM
- Listing Office:
- SixOneFive Real Estate Advisors : 6154911638
- Listing Agent:
- John Crowder : 6154911638
- MLS ID:
- 3305604

- General: Storm Shelter
- Other Structures: PorchDeckCovered
- Parking: BasementParking spaces: 2
- Roofing: Metal
- General: One
- Originating MLS: realtrac
- County: Robertson CountyTN
- Zoning: 116 15900 000
- Utilities: Water Available
- Water: Public
- Sewer: Septic Tank
- Source: realtrac
This listing courtesy of John Crowder , SixOneFive Real Estate Advisors
Monthly Payment
- Principal & Interest $
- Property Taxes $
- Home Insurance $
- VA Funding Fee $