3034 Easy Goer Ln, Greenbrier, TN 37073
- 3 beds |
- 2 baths |
- 1,165 sqft
 Single-Family Home
 Built in 1994
 0.35acre lot
 1 car garage
 $257/sqft
 Listed 15 days ago
Property Description
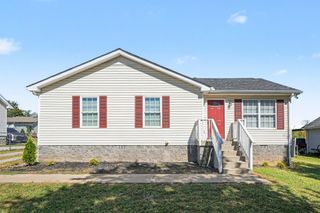
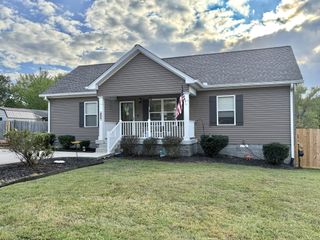
Welcome to 3034 Easy Goer Ln! This beautifully updated 3-bedroom, 2-bath home in Greenbrier offers 1,165 square feet of comfortable, move-in-ready living space. Fresh interior paint, new luxury vinyl plank flooring throughout the main living areas, and new carpet in the bedrooms give the home a clean, modern feel. The kitchen features new countertops, stainless steel appliances, updated fixtures, and plenty of cabinet space. The living room offers vaulted ceilings and a cozy fireplace, while the primary suite features a beautifully updated bathroom and a generously sized closet. Step outside to enjoy the fully fenced backyard, perfect for pets, entertaining, or simply relaxing outdoors. An attached one-car garage adds extra convenience, while the backyard storage shed provides additional storage without taking up valuable garage space. With so many recent updates already completed, this home is ready for its next owner to move right in and enjoy!
- Listing Status:
- Active
- Date Added:
- November 6, 2026
- Data Last Updated:
- November 10, 2026 at 7:20AM
- Listing Office:
- Muttz Realty, LLC : 3172859735
- Listing Agent:
- John Zupancic : 3172859735
- MLS ID:
- 3627937

- Other Structures: PorchPatioCovered
- Parking: Garage Door OpenerGarage Faces FrontConcreteDrivewayParking spaces: 5
- Roofing: Shingle
- General: One
- Originating MLS: realtrac
- County: Robertson CountyTN
- Topography: Level
- Zoning: 115I B 00600 000
- Fencing: Back Yard
- Utilities: Electricity AvailableWater Available
- Water: Public
- Sewer: Public Sewer
- Source: realtrac
This listing courtesy of John Zupancic , Muttz Realty, LLC
Monthly Payment
- Principal & Interest $
- Property Taxes $
- Home Insurance $
- VA Funding Fee $