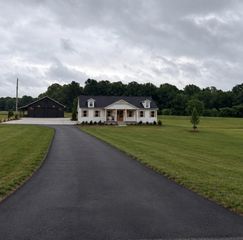
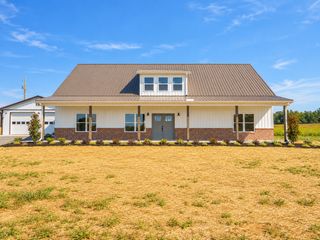
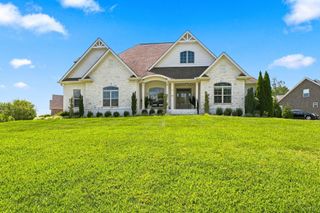
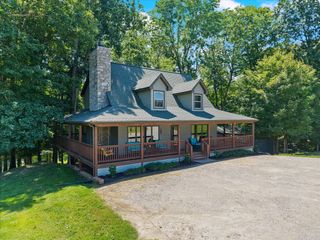
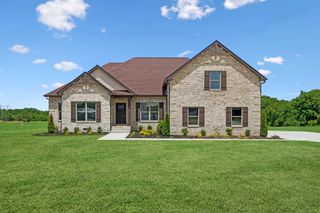
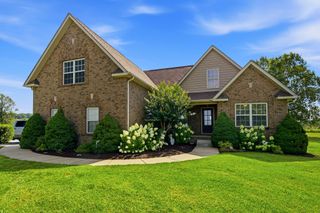
3242 Pinson School Rd, Greenbrier, TN 37073
- 4 beds |
- 3 baths |
- 2,985 sqft
 Single-Family Home
  Built in 2020
  5.02acre lot
 2 car garage
  $243/sqft
  Listed 17 days ago
Property Description
Pool? Yep. Custom firepit? Yes indeed. A new deck and covered patio? Of course. An outdoor basketball hoop? You know it. A family room that fits a pool table? Why stop there? Do you want to cozy up by the gas fireplace inside, or head out to the handcrafted firepit, built from railroad ties, under the stars? Decisions, decisions. Five acres and quiet? You know the answer at this point! Country living, without giving up your commute. Springfield, Hendersonville, Gallatin, and Nashville are all within easy reach. Built in 2020, this two-story home gives you all the room you could possibly want to spread out in, starting with a main-level primary suite and a flex room used as a home office. Upstairs, three bedrooms, one with its own walk-in closet, sit alongside a rec room big enough for a pool table, a movie night, or a full game-day setup. Outside is where this place really earns its keep: over 5 wooded, level acres for trail riding, a custom firepit for evenings around the flames, a private outdoor basketball court, and an above-ground pool for the long Tennessee summers. A new deck and covered patio give you two different ways to enjoy the yard, and the attached 2-car garage keeps things simple. No HOA, city water, zoned for Greenbrier schools, 8 min to Legacy Golf Course, Helen Ice Cream, Greenbier Pizza and Pub, and 9 min to Kroger. Country quiet with room to actually use it; bring the pool floats.
- Listing Status:
- Active
- Date Added:
- September 13, 2026
- Data Last Updated:
- September 25, 2026 at 7:18AM
- Listing Office:
- Benchmark Realty, LLC : 6156744992
- Listing Agent:
- Alexander Mulder : 6156744992
- MLS ID:
- 3547189

- Other Structures: PorchDeckCovered
- Pool: Above Ground
- Parking: Garage Faces FrontConcreteDrivewayParking spaces: 2
- Roofing: Shingle
- General: One
- Originating MLS: realtrac
- County: Robertson CountyTN
- Topography: LevelWooded
- Zoning: 103 04303 000
- Utilities: Electricity AvailableNatural Gas AvailableWater AvailableCable Connected
- Water: Public
- Sewer: Septic Tank
- Source: realtrac
This listing courtesy of Alexander Mulder , Benchmark Realty, LLC
Monthly Payment
- Principal & Interest $
- Property Taxes $
- Home Insurance $
- VA Funding Fee $