4075 Summit Dr, Greenbrier, TN 37073
- 3 beds |
- 3 baths |
- 2,112 sqft
 Single-Family Home
  Built in 2006
  0.34acre lot
 2 car garage
  $220/sqft
  Listed 20 days ago
Property Description
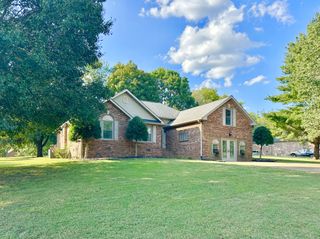
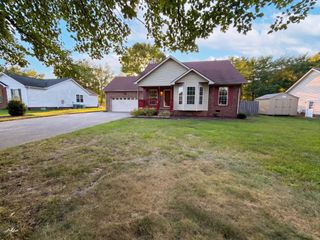
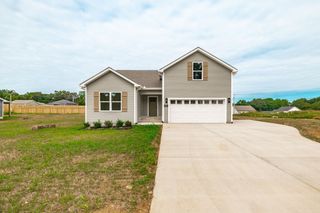
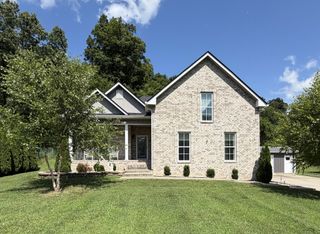
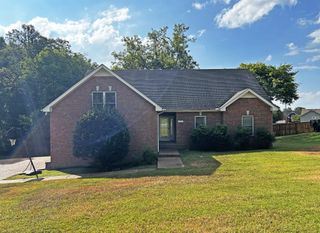
Beautiful all brick home featuring a two-car garage, expansive deck, and fenced backyard! Hardwood and tile flooring flow throughout the home. No carpet anywhere! The spacious living room offers vaulted ceilings and a cozy fireplace. The main-level primary suite includes a walk-in closet, double vanities, a whirlpool tub, and a separate tile shower. The kitchen is equipped with granite countertops, newer stainless-steel appliances (all updated within the last two years), tile flooring, and a pantry. Additional highlights include a walk-in laundry room with extra storage, an encapsulated crawlspace and new hot water heater. All bedrooms are on the main level, and only a few steps takes you to a huge bonus room with a barn door, large closet and half bath. Conveniently located near I-65, shopping, dining, parks and more!
- Listing Status:
- Active
- Date Added:
- September 11, 2026
- Data Last Updated:
- September 24, 2026 at 7:19PM
- Listing Office:
- Benchmark Realty, LLC : 6157531622
- Listing Agent:
- Sara Modaff : 6157531622
- MLS ID:
- 3545611

- Other Structures: PorchDeckCovered
- Parking: Garage Door OpenerGarage Faces FrontDrivewayParking spaces: 6
- General: One
- Originating MLS: realtrac
- County: Robertson CountyTN
- Zoning: 124K A 01100 000
- Fencing: Back Yard
- Utilities: Water Available
- Water: Public
- Sewer: Public Sewer
- Source: realtrac
This listing courtesy of Sara Modaff , Benchmark Realty, LLC
Monthly Payment
- Principal & Interest $
- Property Taxes $
- Home Insurance $
- VA Funding Fee $