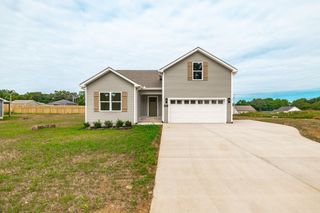
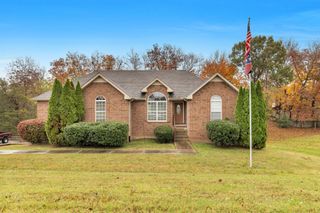
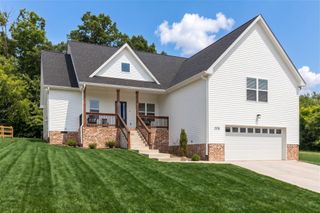
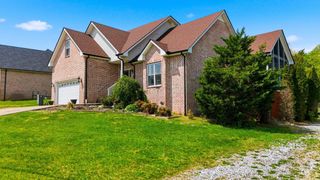
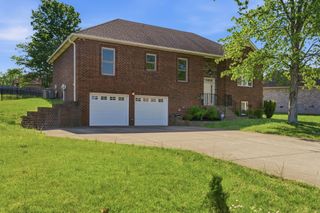
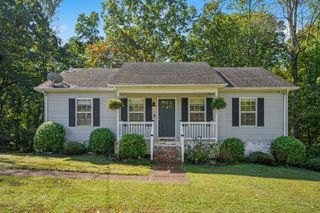
5117 Summit Dr, Greenbrier, TN 37073
- 3 beds |
- 3 baths |
- 2,166 sqft
 Single-Family Home
 Built in 2006
 0.37acre lot
 2 car garage
 $194/sqft
 Listed 27 days ago
Property Description
Enjoy the ease of main-level living and a peaceful backyard living! This 2,166 square-foot home offers 3 bedrooms on the main level, including a primary bedroom with a walk-in closet, plus a spacious upstairs bonus room with an adjoining full bathroom-ideal for recreation, hobbies, or flexible living space. NO HOA. NEW ROOF & NEW HVAC. A decorative fireplace adds character to the interior, while the fully enclosed sunroom is a standout spot to unwind and enjoy the view. Step onto the adjoining deck overlooking a backyard that backs to trees for added privacy-a welcoming setting for morning coffee or relaxing evenings. An attached 2-car garage and additional covered parking offer everyday convenience. With its versatile layout, inviting outdoor spaces, and private backyard backdrop, this home has plenty to appreciate.
- Listing Status:
- Active
- Date Added:
- November 8, 2026
- Data Last Updated:
- November 10, 2026 at 7:20AM
- Listing Office:
- Compass RE : 6154755616
- Listing Agent:
- Brandi Kane : 6158293379
- MLS ID:
- 3627372

- Style: Traditional
- Other Structures: DeckScreenedPatio
- Parking: AttachedParking spaces: 4
- General: One
- Originating MLS: realtrac
- County: Robertson CountyTN
- Zoning: 124K B 00800 000
- Utilities: Electricity AvailableWater Available
- Water: Public
- Sewer: Public Sewer
- Source: realtrac
This listing courtesy of Brandi Kane , Compass RE
Monthly Payment
- Principal & Interest $
- Property Taxes $
- Home Insurance $
- VA Funding Fee $