6040 New Cut Rd, Greenbrier, TN 37073
- 3 beds |
- 3 baths |
- 3,255 sqft
 Single-Family Home
  Built in 1976
  5acre lot
 2 car garage
  $246/sqft
  Listed 3 months ago
Property Description
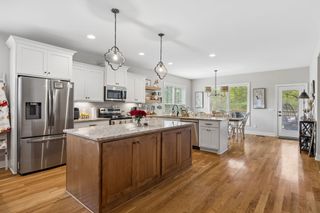
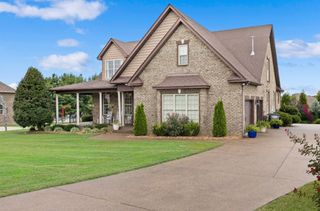
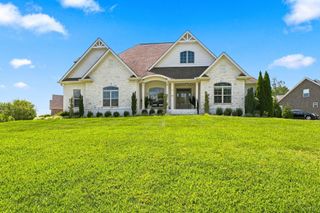
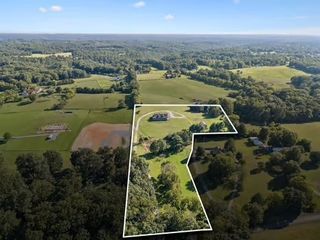
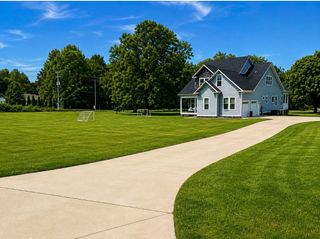
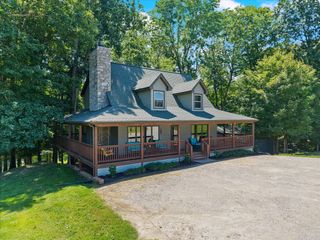
Tucked away on 5 picturesque acres north of Nashville, this beautifully renovated A-frame home offers the perfect blend of privacy, character, and modern comfort. Perched on a hill and set well back from the road, the home overlooks a lush green front yard surrounded by mature trees and peaceful farmland views. The main home offers over 3,255 sq ft of living space and welcomes you with an impressive open-concept kitchen, dining, and living area. The stunning kitchen features bright white cabinetry, quartz countertops, a large center island, and stainless appliances. The adjoining living room showcases a cozy fireplace and opens onto a front deck where you can enjoy views of the rolling landscape. A second deck off the kitchen creates the perfect grilling porch for entertaining. The main level also includes a spacious bedroom with private access to a rear patio overlooking the property, along with a beautifully renovated full bath. Upstairs, you'll find two oversized rooms and another full bathroom. The front room feels like a treehouse retreat with elevated views of the front acreage, while the rear room offers access to a private deck overlooking the backyard. The full walkout basement adds incredible flexibility with a massive recreation room centered around a second fireplace. Already plumbed for a future kitchen or wet bar, this space is ideal for entertaining, a game room, fitness area, or multi-generational living. You'll also find a full bath, utility room, abundant storage, and an additional flex room perfect for an office, media room, playroom, or gym. A detached two-car garage includes a half bath and is topped by a 658 sq ft efficiency apartment complete with a kitchen area, full bath, and laundry. Whether used for guests, rental income, or extended family, this separate living space is a valuable addition. At the rear of the property, a barn with stalls provides opportunities for hobby farming, horses, or additional storage. A rare opportunity!
- Listing Status:
- Active
- Date Added:
- August 10, 2026
- Data Last Updated:
- September 25, 2026 at 7:18AM
- Listing Office:
- EXP Realty : 6154319802
- Listing Agent:
- Martie Burnett : 6154319802
- MLS ID:
- 3248569

- Other Structures: Deck
- Parking: DetachedConcreteParking spaces: 4
- General: Three Or More
- Originating MLS: realtrac
- County: Robertson CountyTN
- Zoning: 113 04500 000
- Utilities: Water Available
- Water: Public
- Sewer: Septic Tank
- Source: realtrac
This listing courtesy of Martie Burnett , EXP Realty
Monthly Payment
- Principal & Interest $
- Property Taxes $
- Home Insurance $
- VA Funding Fee $