1711 Brentwood Drive, Greeneville, TN 37743
- 3 beds |
- 2 baths |
- 1,943 sqft
 Single-Family Home
  Built in 1964
  0.4acre lot
 2 car garage
  $185/sqft
  Listed 22 days ago
Property Description
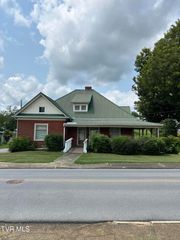
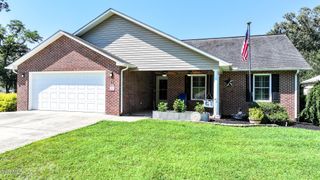
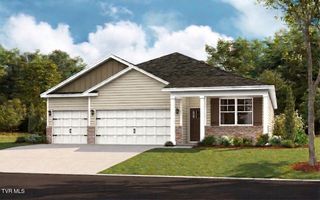
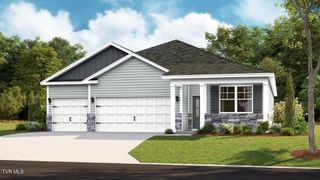
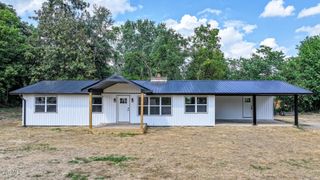
Step into timeless charm and exceptional craftsmanship with this beautifully custom-built home, inspired by a design featured in Better Homes & Gardens. From its distinctive four bay windows that fill the home with natural light to its thoughtfully designed interior, every detail reflects quality, warmth, and enduring style. The spacious eat-in kitchen is truly the heart of the home, featuring gorgeous knotty pine walls, a cozy brick (inactive) gas fireplace, and a built-in JennAir grill--creating the perfect space for everyday living, family gatherings, or entertaining guests. Throughout the home, you'll appreciate the inviting character, generous room sizes, abundant closet space, and plentiful storage designed for comfortable, organized living. Step outside to your own private retreat on the expansive two-level screened porch, where you can enjoy peaceful mornings, relaxing evenings, and the beauty of the tree-lined backyard that offers both privacy and a tranquil setting featuring views of the mountains of the Cherokee National Forest in the Fall and Winter. Designed for convenient one-level living, this exceptional home is located in a well-established neighborhood known for its mature landscaping and welcoming atmosphere. A 10' x 14' storage shed provides additional space for lawn equipment, hobbies, or seasonal items. If you're looking for a home that blends classic design, custom craftsmanship, and everyday comfort, this may be just the one! PLEASE NOTE: Drawn in lines are approximate. Some interior and exterior images in this listing have been digitally enhanced, virtually staged, or modified using AI technologies to illustrate the property's potential. These images are for conceptual and illustrative purposes only. Rooms noted have been virtually staged for decorating ideas only, not to scale or representative of any product. Original, unedited photos are posted next to them, and buyers are encouraged to verify all physical conditions, dimensions, and features in person.
- Listing Status:
- Active
- Date Added:
- July 19, 2026
- Data Last Updated:
- August 10, 2026 at 9:38PM
- Listing Office:
- Uptown Real Estate Group : 423-212-5446
- Listing Agent:
- Jamie Kelley : 423-747-1086
- MLS ID:
- 9998393
- General: PlaygroundOutbuilding
- Style: Ranch
- Parking: AsphaltGarage Door OpenerAttached
- Roofing: Metal
- Windows: Insulated Windows
- General: Masonite1
- HOA Amenities: Landscaping
- Originating MLS: Tennessee/Virginia Regional MLS
- County: Greene
- Zoning: A-1099o F 00700 000
- Utilities: Cable AvailableElectricity ConnectedNatural Gas ConnectedSewer ConnectedWater ConnectedFiber Available
- Water: Public
- Sewer: Public Sewer
- Source: Tennessee/Virginia Regional MLS
This listing courtesy of Jamie Kelley , Uptown Real Estate Group
Monthly Payment
- Principal & Interest $
- Property Taxes $
- Home Insurance $
- VA Funding Fee $