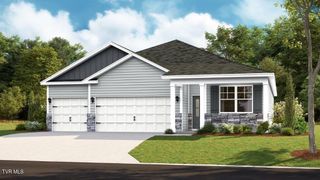
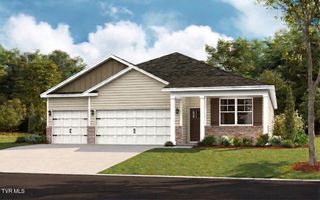
35 Foxford Road, Greeneville, TN 37743
- 5 beds |
- 3 baths |
- 2,040 sqft
 Single-Family Home
 Built in 2025
 2.48acre lot
 —— car garage
 $189/sqft
 Listed 4 days ago
Property Description
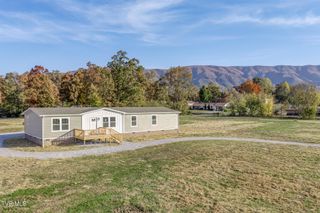
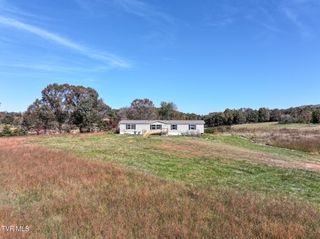
Built in 2025 and situated on 2.48 acres, this beautiful Clayton Tradition home offers 2,040 square feet of living space, 5 bedrooms, 3 bathrooms, and an impressive list of upgrades! Step inside to discover a spacious, thoughtfully designed floor plan featuring a welcoming living room, separate den, dining area, and a beautiful kitchen with 42-inch Cherry cabinets, a contrasting Alabaster White island, upgraded countertops, pendant lighting, and stainless steel Samsung appliances, including a propane gas range. The kitchen also features a side-by-side refrigerator with ice and water, plus an under-sink water filtration system with a dedicated faucet. The primary suite offers a relaxing retreat with an upgraded 60-inch shower, decorative mirror trim, and upgraded vanity lighting. Additional interior features include vinyl flooring throughout the main living areas, carpet in the bedrooms, 2-inch mini blinds, ceiling fans in the living room and primary bedroom, and wiring and bracing for additional ceiling fans. Energy-conscious features include an electric heat pump, hybrid heat pump water heater, and whole-house ventilation fan. One of the standout features of this property is the 20x15 covered screened porch, perfect for enjoying your morning coffee, entertaining guests, or simply relaxing outdoors. You'll also appreciate the 8x8 side deck, additional utility room deck, gutters with LeafFilter protection, and convenient outdoor water and electrical connections. Need space for vehicles, hobbies, equipment, or a workshop? The 24x35 metal building is a fantastic bonus! Complete with a concrete floor, 125-amp electrical service, two 8-foot roll-up doors with electric openers, six windows, and a separate walk-in entrance, this versatile building offers plenty of possibilities. With 2.48 acres, a permanent foundation, attractive Cypress Green exterior with Pine accents, and numerous upgrades throughout, this property offers the space, comfort, and functionality you've been looking for. Nearly new, loaded with extras, and ready for its next owner. Schedule your showing today!
- Listing Status:
- Active
- Date Added:
- November 6, 2026
- Data Last Updated:
- November 10, 2026 at 9:38PM
- Listing Office:
- KW Johnson City : 423-433-6500
- Listing Agent:
- Ashley Turek : 423-833-1072
- MLS ID:
- 10003013
- General: Garage(s)
- Style: Ranch
- Parking: GravelGarage Door OpenerDetached
- Roofing: Shingle
- General: Vinyl SidingOne
- Originating MLS: Tennessee/Virginia Regional MLS
- County: Greene
- Zoning: A-1031.08
- View: Creek/StreamMountain(s)
- Water: Public
- Sewer: Septic Tank
- Source: Tennessee/Virginia Regional MLS
This listing courtesy of Ashley Turek , KW Johnson City
Monthly Payment
- Principal & Interest $
- Property Taxes $
- Home Insurance $
- VA Funding Fee $