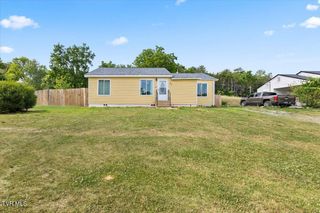
404 Cherry, Greeneville, TN 37745
- 3 beds |
- 2 baths |
- 1,260 sqft
 Single-Family Home
  Built in 1946
  0.26acre lot
 —— car garage
  $174/sqft
  Listed 1 month ago
Property Description
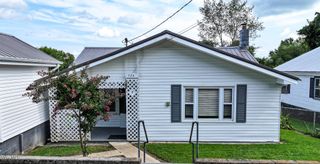
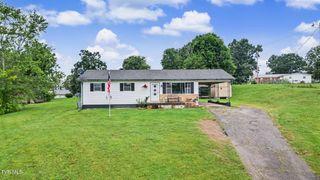
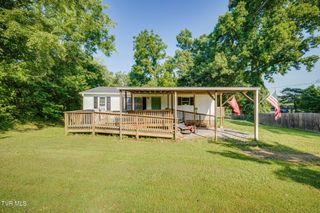
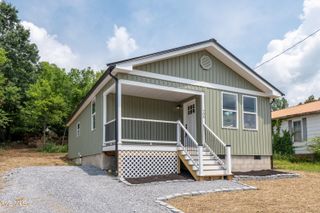
Welcome home! You'll fall in love the minute you pull into the driveway of this charming cottage-style home nestled in the heart of Greeneville. This move-in ready home offers the convenience of one-level living with everything you need, all within the highly desirable EastView School District. Step inside and you'll immediately appreciate the original rustic **Cracker Barrel look hardwood floors** that fill the home with warmth, character, and timeless charm. Combined with the cozy cottage feel, this home offers comfort from the moment you walk through the door. Outside, you'll find a large, level backyard complete with mature fruit trees and plenty of room to enjoy the outdoors, whether you're entertaining guests, gardening, relaxing, or letting kids and pets play. Conveniently located just minutes from the Greene County YMCA, the Niswonger Performing Arts Center, Greeneville High School, shopping, dining, and historic downtown Greeneville, you'll love having some of Greeneville's best amenities just minutes from your front door. If you've been searching for a home full of character, a spacious backyard, an excellent location, and the ease of move-in ready living, this house is ready for you to call it HOME! Don't miss your opportunity to experience all this home has to offer and so much more. Call today to schedule your private showing!
- Listing Status:
- Pending
- Date Added:
- July 9, 2026
- Data Last Updated:
- August 11, 2026 at 12:37AM
- Listing Office:
- Michael Walker Realty & Auction : 423-256-3733
- Listing Agent:
- Michael Ramsey : 423-398-6183
- MLS ID:
- 9997961
- General: Laminate Counters
- Appliances: DishwasherRefrigeratorElectric Range
- Laundry: Washer HookupElectric Dryer Hookup
- Basement: Interior EntryConcreteExterior EntryUnfinished
- Flooring: LaminateHardwoodPlank
- A/C: Central Air
- Heating: Central
- Style: ContemporaryTraditionalRanch
- Parking: DrivewayConcrete
- Roofing: Shingle
- General: Vinyl SidingOneBlock
- Originating MLS: Tennessee/Virginia Regional MLS
- County: Greene
- Zoning: R2099h C 02300 000
- Fencing: Back Yard
- Water: Public
- Sewer: Public Sewer
- Source: Tennessee/Virginia Regional MLS
This listing courtesy of Michael Ramsey , Michael Walker Realty & Auction
Monthly Payment
- Principal & Interest $
- Property Taxes $
- Home Insurance $
- VA Funding Fee $

 New - 20 hours ago