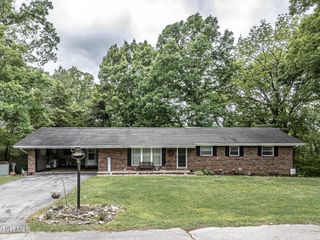
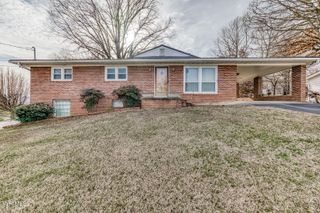
45 Parrish Drive, Greeneville, TN 37743
- 3 beds |
- 2 baths |
- 1,492 sqft
 Single-Family Home
  Built in 1983
  0.45acre lot
 1 car garage
  $191/sqft
  Listed 1 month ago
Property Description
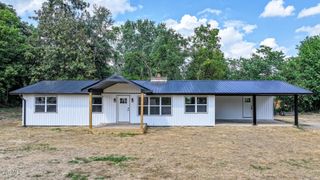
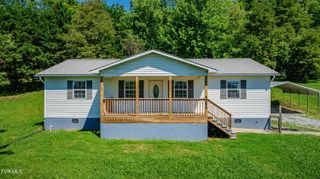
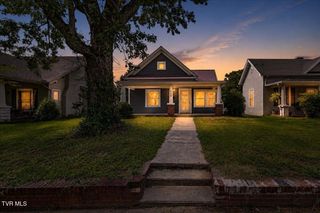
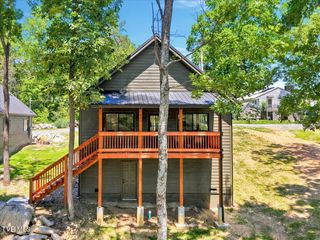
Move-in ready 3-bedroom, 2-bath home offering approximately 1,492 square feet in a desirable Greene County location just across from Link Hills Golf Course! This inviting home offers a wonderful blend of modern updates, comfortable living spaces, and a convenient location close to shopping, dining, schools, and recreation. The beautifully remodeled eat-in kitchen is the heart of the home, featuring white cabinetry, granite countertops, stainless steel appliances, and abundant cabinet and counter space. Luxury vinyl plank flooring flows throughout much of the home, adding warmth, style, and durability. The spacious living room provides a welcoming place to gather, while the finished basement features a large bonus room that's perfect for a family room, playroom, home office, or home gym. The generously sized bedrooms offer ample closet space, and the home has been lovingly maintained throughout. Step outside to enjoy the maintenance-free composite deck overlooking the backyard, complete with a fenced area for children and pets to play. A large storage building provides plenty of space for lawn equipment, tools, or additional storage. Additional features include an attached garage, paved driveway, mature trees that provide privacy, and an excellent location just across from the Link Hills Golf Course area, with convenient access to golf, swimming, tennis, pickleball, dining, and all that Greeneville has to offer. Don't miss your opportunity to own this beautifully maintained home in one of Greene County's most convenient locations. Buyer and/or buyer's agent to verify all information. Square footage is approximate.
- Listing Status:
- Pending
- Date Added:
- July 6, 2026
- Data Last Updated:
- August 11, 2026 at 12:37AM
- Listing Office:
- Braswell Realty Inc. RM : 423-772-0100
- Listing Agent:
- Janelle Jones : 828-260-1720
- MLS ID:
- 9997783
- General: PantryGranite CountersEat-in KitchenEntrance FoyerKitchen/Dining ComboPrimary Downstairs
- Appliances: DishwasherMicrowaveElectric Range
- Laundry: Washer HookupElectric Dryer Hookup
- Basement: Interior EntryBlockFullConcreteExterior EntryGarage DoorHeatedPartial CoolPartially FinishedPartial HeatPlumbedWalk-Out Access
- Flooring: CarpetLaminateHardwood
- A/C: Central Air
- Heating: CentralHeat Pump
- Fireplace: OtherSee RemarksFireplaces: 0
- General: Shed(s)StorageOutbuilding
- Style: Raised RanchSplit Level
- Parking: ConcreteDeededRV Access/ParkingGarage Door OpenerAttached
- Roofing: Metal
- Windows: Double Pane Windows
- General: BlockMetal SidingStone VeneerVinyl SidingMulti/SplitBlock
- Golf: Sidewalks
- Originating MLS: Tennessee/Virginia Regional MLS
- County: Greene
- Zoning: A-1134o A 00200 000
- Fencing: Back Yard
- Utilities: Cable Connected
- Water: Public
- Sewer: Public Sewer
- Source: Tennessee/Virginia Regional MLS
This listing courtesy of Janelle Jones , Braswell Realty Inc. RM
Monthly Payment
- Principal & Interest $
- Property Taxes $
- Home Insurance $
- VA Funding Fee $