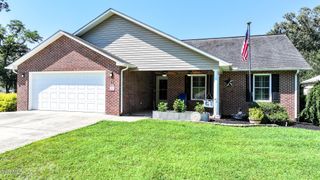
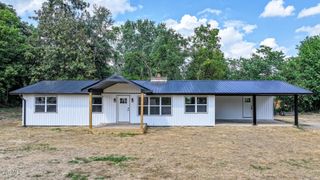
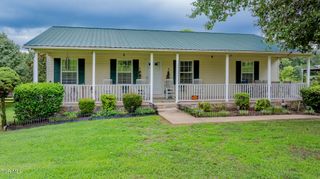
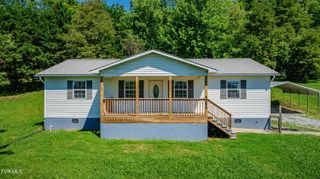
450 Pinto Road, Greeneville, TN 37743
- 3 beds |
- 2 baths |
- 1,500 sqft
 Single-Family Home
  Built in 2026
  0.57acre lot
 2 car garage
  $263/sqft
  Listed 11 days ago
Property Description
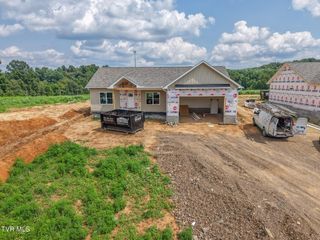
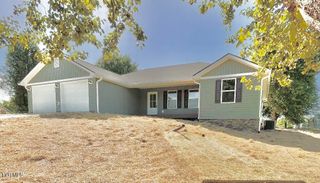
New construction at Holly Creek Estates, the second home in a brand new, active community within minutes to downtown Greeneville. This is the Bennett: 1,500 square feet, 3 bedrooms, 2 baths, and everything designed for single level living. Your kitchen, living room, laundry, and primary bedroom all sit on the main floor, with a covered deck off the back and a 2-car garage. The homesite is 0.574 acres at the front of the community, with the gentle rolling grade East Tennessee is known for. Walking trails are coming to the neighborhood's fifteen acres, making this an ideal location to stay healthy and take frequent walks with your pets. The home is under construction right now, which means you can still make it yours. Buy at this stage and you have a say in the finishes before they're locked in. The current selections are already designed to work together: Carrara Prima Gold quartz countertops, brown shaker cabinetry, brushed nickel fixtures and lighting, Sunbaked Escape plank flooring, and English Wedgewood board and batten siding with stacked stone. Keep them as they are or change what you want while the timeline allows. Built by Reliable Building Services. Come walk the home while it's still framing. In order to make some semi-selections of this home, a deposit of $10,000 will be required. Home completion set for fall 2026. Visit hollycreekestates.com/lot-5b to learn more. Buyer to verify all facts and measurements.
- Listing Status:
- Active
- Date Added:
- July 30, 2026
- Data Last Updated:
- August 10, 2026 at 9:38PM
- Listing Office:
- Property Advisors : 423-787-0040
- Listing Agent:
- Robert Spontak : 423-552-7456
- MLS ID:
- 9998879
- Style: Craftsman
- Parking: Garage Door OpenerAttached
- Roofing: Shingle
- Windows: Double Pane Windows
- General: Stone VeneerVinyl SidingOneBlock
- Golf: Other
- Originating MLS: Tennessee/Virginia Regional MLS
- County: Greene
- Zoning: A-1111 062.00
- Water: Public
- Source: Tennessee/Virginia Regional MLS
This listing courtesy of Robert Spontak , Property Advisors
Monthly Payment
- Principal & Interest $
- Property Taxes $
- Home Insurance $
- VA Funding Fee $