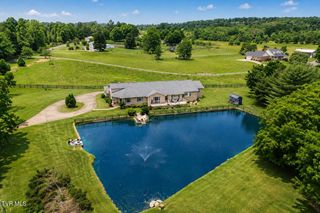
5450 107 Cutoff, Greeneville, TN 37743
- 4 beds |
- 5 baths |
- 2,629 sqft
 Single-Family Home
  Built in 2003
  3.87acre lot
 3 car garage
  $276/sqft
  Listed 1 month ago
Property Description
This is the East Tennessee setting buyers dream about, where breathtaking 360-degree mountain and countryside views, nearly four beautiful acres, and a resort-style outdoor setting come together in one unforgettable property. This impressive farmhouse-style home is surrounded by sweeping scenery in every direction. Enjoy morning coffee from the wraparound covered porch, host friends around the in-ground pool, or take in spectacular sunsets from the screened back porch overlooking the fenced backyard and rolling landscape beyond. The private approach alone is memorable, leading into a peaceful country setting with room to spread out, mature surroundings, and postcard-worthy scenery in virtually every direction. The welcoming wraparound porch sets the tone, offering the perfect spot for rocking chairs, seasonal decorating, or simply enjoying the changing East Tennessee skies. Inside, the home combines farmhouse character with generous living space and a layout made for gathering. The main level features hardwood flooring, an open and inviting flow, and a spacious family den with fireplace and built-ins. The kitchen is ready for everyday living as well as entertaining, with handsome granite countertops, stainless appliances, abundant workspace, and easy access to the adjoining living areas. Just steps away is a formal dining room that could also serve beautifully as a private office, study, playroom, or additional sitting room. The main-level primary suite provides comfort and convenience, with vaulted ceilings, walk-in closet space, and a private bath featuring a Jacuzzi tub. Plumbing is also in place for a potential second vanity or dressing area, offering an opportunity to personalize the suite to fit your needs. Upstairs, you will find three oversized bedrooms, each with its own private full bath and walk-in closet. This unique setup is ideal for a growing household, multigenerational living, long-term guests, or anyone who values privacy and space. The second level also has its own HVAC unit and water heater for added efficiency and convenience. Outdoor living is where this property truly shines. Step out to the screened-in back porch and take in peaceful scenery while overlooking the in-ground pool and fenced backyard. The pool area is ready for summer gatherings, family cookouts, quiet afternoons in the sun, and memorable evenings with friends. The fenced backyard provides a defined space for pets, play, gardening, or simply enjoying the outdoors with peace of mind. Need even more room? The full unfinished basement offers outstanding storage and future expansion potential. Finish it for additional living space, recreation, a home gym, workshop, media room, or keep it as the storage area every homeowner appreciates. Parking and covered storage are equally impressive, with a two-car attached garage, attached two-car carport, and additional drive-under garage space. Additional features include an on-demand water heater, central vac, and in-ground propane tank. With nearly four acres, a pool, fenced backyard, screened porch, flexible interior space, and remarkable scenery in every direction, this is more than a home with a view--it is a place to host, relax, grow, and enjoy a lifestyle that feels like a destination every day. Buyer and buyer's agent to verify all information
- Listing Status:
- Pending
- Date Added:
- June 26, 2026
- Data Last Updated:
- August 11, 2026 at 12:37AM
- Listing Office:
- KW Johnson City : 423-433-6500
- Listing Agent:
- Donald Buckles : 423-797-0046
- MLS ID:
- 9997401
- General: Kitchen IslandCentral VacuumPrimary DownstairsOpen FloorplanStone Counters
- Appliances: DishwasherDisposalGas RangeMicrowaveRefrigerator
- Laundry: Washer HookupElectric Dryer Hookup
- Basement: ConcreteGarage DoorUnfinishedWalk-Out Access
- Flooring: CarpetTileHardwood
- A/C: Central AirCeiling Fan(s)Zoned
- Heating: CentralFireplace(s)
- Fireplace: Gas LogGreat RoomFireplaceFireplaces: 1
- General: Storage
- Style: Farmhouse
- Pool: In Ground
- Parking: DrivewayConcreteGarage Door OpenerAttachedCarport
- Roofing: Composition
- Windows: Window TreatmentsDouble Pane Windows
- General: Aluminum SidingTwoBlock
- Originating MLS: Tennessee/Virginia Regional MLS
- County: Greene
- Zoning: A-1135 025.13
- View: Mountain(s)
- Fencing: Back Yard
- Utilities: Electricity ConnectedPropaneWater Connected
- Water: Public
- Sewer: Septic Tank
- Source: Tennessee/Virginia Regional MLS
This listing courtesy of Donald Buckles , KW Johnson City
Monthly Payment
- Principal & Interest $
- Property Taxes $
- Home Insurance $
- VA Funding Fee $