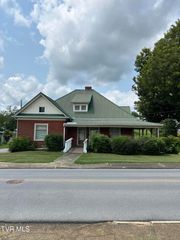
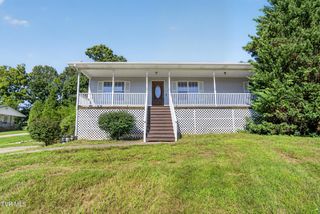
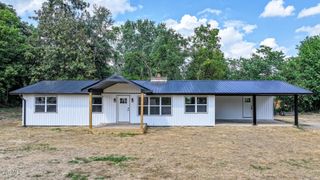
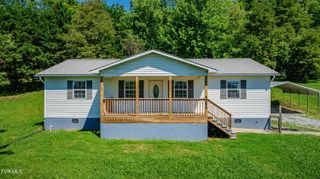
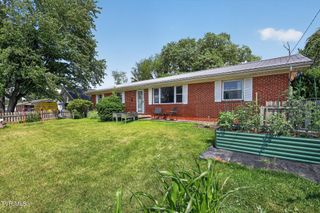
619 East Barton Ridge Road, Greeneville, TN 37745
- 3 beds |
- 2 baths |
- 1,708 sqft
 Single-Family Home
  Built in 1963
  0.34acre lot
 —— car garage
  $161/sqft
  Listed 1 month ago
Property Description
Step inside to warm hardwood floors, abundant natural light, and a spacious living room anchored by a cozy corner fireplace, the perfect place to gather with family or enjoy quiet evenings at home. The eat-in kitchen is ready for everything from busy weekday breakfasts to holiday meals, while three comfortable bedrooms and one and a half bathrooms provide the ideal layout for everyday living. The main level laundry adds even more convenience. The finished lower level bonus room offers endless possibilities. Create the ultimate family room, media room, home office, fitness space, or playroom to fit your lifestyle. You'll also appreciate the generous unfinished basement area that's perfect for storage, hobbies, or a workshop. Outside the yard provides plenty of room to enjoy the outdoors, garden, or entertain friends, and the attached carport makes coming home easy in every season. Location is the finishing touch as you can walk to Eastview Elementary and enjoy being just minutes from restaurants, shopping, healthcare, and everything you need. Whether you're purchasing your first home, downsizing, or simply looking for exceptional value in today's market, this home offers the perfect blend of comfort, convenience, and affordability. Schedule your private showing today and start imagining your next chapter here.
- Listing Status:
- Active
- Date Added:
- June 30, 2026
- Data Last Updated:
- August 10, 2026 at 10:39PM
- Listing Office:
- Uptown Real Estate Group : 423-212-5446
- Listing Agent:
- Regie Jones : 423-470-3131
- MLS ID:
- 9997554
- Style: Ranch
- Parking: AsphaltDrivewayAttachedCarport
- Roofing: Metal
- Windows: Single Pane Windows
- General: BrickOneBlock
- Originating MLS: Tennessee/Virginia Regional MLS
- County: Greene
- Zoning: R-3099i B 03700 000
- Utilities: Cable AvailableElectricity ConnectedSewer ConnectedWater Connected
- Water: Public
- Sewer: Public Sewer
- Source: Tennessee/Virginia Regional MLS
This listing courtesy of Regie Jones , Uptown Real Estate Group
Monthly Payment
- Principal & Interest $
- Property Taxes $
- Home Insurance $
- VA Funding Fee $