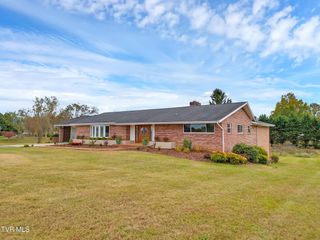
767 Possum Creek Road, Greeneville, TN 37743
- 4 beds |
- 4 baths |
- 4,287 sqft
 Single-Family Home
  Built in 2008
  1.27acre lot
 4 car garage
  $135/sqft
  Listed 1 month ago
Property Description
Discover the perfect blend of classic charm and peaceful country living in this beautifully designed 2-story Traditional style home offering 4 bedrooms and 3 1/2 bathrooms. Nestled on over one acre of gently rolling land, this property offers stunning mountain views. Inside, the home boasts a main-level primary suite for added convenience and privacy. Upstairs; you'll find generously sized bedrooms and additional baths, providing plenty of space for family and guests. You will find a spacious kitchen with Shaker style cabinetry and granite countertops. Downstairs offers endless possibilities for a media, game or home office. The attached garage offers both parking, built-in workbenches and a generous extra storage area. There is a large deck with composite decking, as well as a covered deck, off the back of the house. The perimeter of the back yard is fenced with four-plank white fencing and the acreage provides room to garden, entertain, or simply relax and take in the natural beauty. This home is an ideal retreat for those seeking quiet country surroundings without sacrificing comfort or style. This property is located within an easy drive to the Great Smoky Mountains National Park and Gatlinburg, Pigeon Forge, Douglas and Cherokee lakes and Tri-Cities, and multiple airports. Buyer & Buyer's agent to verify exact information.
- Listing Status:
- Pending
- Date Added:
- June 27, 2026
- Data Last Updated:
- August 11, 2026 at 12:37AM
- Listing Office:
- Envision Realty Group : 423-525-5767
- Listing Agent:
- Darbi Neas : 423-972-3446
- MLS ID:
- 9997432
- General: Soaking TubKitchen IslandPantryWalk-In Closet(s)Granite CountersEat-in KitchenEntrance FoyerGarden TubPrimary DownstairsRemodeled
- Appliances: DishwasherMicrowaveRefrigeratorElectric Range
- Laundry: Washer HookupElectric Dryer Hookup
- Basement: Interior EntryBlockFullConcreteExterior EntryGarage DoorPartially FinishedWalk-Out AccessWorkshop
- Flooring: CarpetHardwoodCeramic Tile
- A/C: Ceiling Fan(s)Heat Pump
- Heating: Heat Pump
- Fireplace: Fireplaces: 0
- General: Garage(s)
- Style: Cape CodTraditional
- Parking: DrivewayConcreteGarage Door OpenerAttached
- Roofing: CompositionShingle
- Windows: Double Pane WindowsInsulated Windows
- General: BrickVinyl Siding2Block
- HOA Amenities: Landscaping
- Originating MLS: Tennessee/Virginia Regional MLS
- County: Greene
- Zoning: A-1111 148.18
- View: Mountain(s)
- Utilities: Electricity ConnectedWater Connected
- Water: Public
- Sewer: Septic Tank
- Source: Tennessee/Virginia Regional MLS
This listing courtesy of Darbi Neas , Envision Realty Group
Monthly Payment
- Principal & Interest $
- Property Taxes $
- Home Insurance $
- VA Funding Fee $