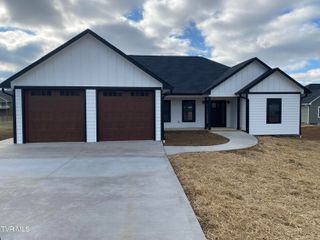
828 East Mckee East Street, Greeneville, TN 37743
- 3 beds |
- 2 baths |
- 1,428 sqft
 Single-Family Home
  Built in 2025
  6.77acre lot
 2 car garage
  $375/sqft
  Listed 24 days ago
Property Description
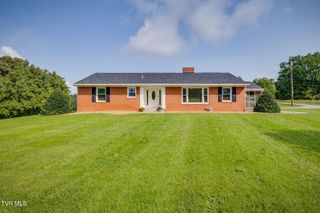
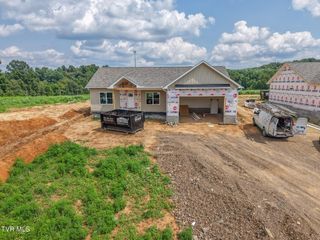
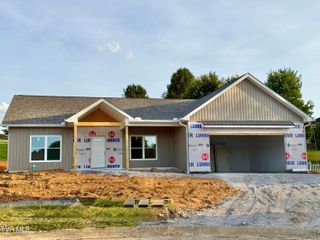
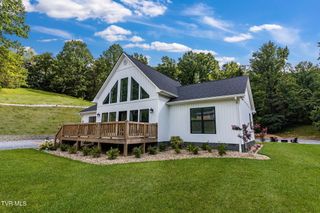
Welcome home to this stunning like new construction, completed in 2025, where modern design meets peaceful country living--all within the convenience of city limits. Situated on 6.77 picturesque acres with a beautiful creek winding through the property, this exceptional home offers the rare opportunity to enjoy privacy, space, and nature while benefiting from city utilities and amenities. Inside, you'll love the thoughtfully designed open-concept floor plan that seamlessly connects the living, dining, and kitchen areas, creating the perfect space for entertaining or everyday living. Large windows fill the home with natural light, enhancing the bright, airy feel throughout. The home features 3 spacious bedrooms and 2 full bathrooms, including a comfortable primary suite designed for relaxation. Every detail reflects the quality and style of brand-new construction, offering low-maintenance living and modern finishes. Step outside to enjoy the expansive property, where you'll find endless possibilities for recreation, gardening, or simply taking in the peaceful views. A fully fenced backyard provides a secure space for children, pets, or outdoor gatherings, while the surrounding acreage and creek create a serene retreat unlike anything else available within the city. Whether you're looking for room to roam, a place to entertain, or the convenience of city services without sacrificing privacy, this one-of-a-kind property truly has it all. Don't miss your chance to own this rare combination of modern comfort, acreage, and city convenience. Schedule your private showing today!
- Listing Status:
- Active
- Date Added:
- July 17, 2026
- Data Last Updated:
- August 10, 2026 at 9:38PM
- Listing Office:
- Westbrook Legacy Realty : 423-518-2060
- Listing Agent:
- Amanda Westbrook : 423-384-5040
- MLS ID:
- 9998344
- Style: Ranch
- Parking: ConcreteParking PadAttached
- Roofing: Metal
- Windows: Insulated Windows
- General: Metal SidingOne
- HOA Amenities: Landscaping
- Originating MLS: Tennessee/Virginia Regional MLS
- County: Greene
- Zoning: RES110 016.04
- View: Creek/Stream
- Fencing: Back Yard
- Water: Public
- Sewer: Septic Tank
- Source: Tennessee/Virginia Regional MLS
This listing courtesy of Amanda Westbrook , Westbrook Legacy Realty
Monthly Payment
- Principal & Interest $
- Property Taxes $
- Home Insurance $
- VA Funding Fee $