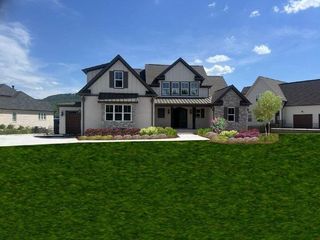
4190 Split Rail Way Way # 1368, Guild, TN 37340
- 4 beds |
- 5 baths |
- 4,410 sqft
 Single-Family Home
  Built in 2026
  4.03acre lot
 3 car garage
  $362/sqft
  Listed 1 month ago
Property Description
Custom Designed Home on 4.03 acre Brow (View) Lot Some Interior photos are of a recently completed home with same floor plan. This home has 2 bedrooms on the main. The Main living area ,master bedrooms and guest suite all have expansive views of the mountains. On the second floor you will find 2 bedroom , 2 full baths a 450 SQ FT bonus room and a media room. Just off the dining room will be a sunroom of which will overlook the majestic mountain views Adjacent to the full size kitchen is a 12x18 Prep Kitchen/ pantry with sink and additional dishwasher. The great room will a feature 12 ft coffered ceilings and stack stone fireplace. Master bedroom will have 10 ft ceilings and wall to wall glass overlooking the mountain . The main kitchen is complete with double ovens, a wet bar, and Kitchen Aid Appliances. located beside the Mudroom is a half bath with tile dog show. The 17 x 16 covered porch has Timber Tech composite decking. The 3 car garage will be approx 34ft wide x 25 ft deep. This home site is wide enough for an additional 2 car detached garage of which is not included in purchase price If you own a lot and would like to be in your home sooner than later Nickajack Lake Homes LLC would be interested in discussing the option of purchasing your lot and/ or using it as a down payment on this home. For a limited time a buyer can make the remaining interior selections such as counter tops, lighting and plumbing. Owner / Agent / Builder - To see Like kind finished model visit us at 140 Edgewater Way, Jasper TN by appointment Only Contact us or call a local licensed professional to tour this location as well as other customized homes that we have under construction. Price is subject to change depending on personalized selections
- Listing Status:
- Active
- Date Added:
- July 5, 2026
- Data Last Updated:
- August 10, 2026 at 11:20PM
- Listing Office:
- Benchmark Realty, LLC : 6155693730
- Listing Agent:
- Angela Privett : 6155693730
- MLS ID:
- 3260661

- Style: Contemporary
- Other Structures: PorchPatio
- Parking: Garage Faces SideConcreteParking spaces: 3
- Roofing: Shingle
- General: Three Or More
- HOA Amenities: ClubhouseParkPlaygroundPoolGated1100.0Annually
- Originating MLS: realtrac
- County: Marion CountyTN
- Topography: WoodedClearedPrivateViewsCorner LotOther
- Zoning: 146 00917 000
- View: Mountain(s)View
- Fencing: Back Yard
- Utilities: Electricity AvailableWater Available
- Water: Public
- Sewer: Septic Tank
- Source: realtrac
This listing courtesy of Angela Privett , Benchmark Realty, LLC
Monthly Payment
- Principal & Interest $
- Property Taxes $
- Home Insurance $
- VA Funding Fee $