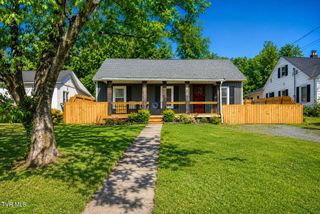
429 Tollett Street, Hampton, TN 37658
- 2 beds |
- 1 bath |
- 756 sqft
 Single-Family Home
  Built in 1930
  0.34acre lot
 —— car garage
  $225/sqft
  Listed 26 days ago
Property Description
Schedule your showing to see this charming, move-in-ready home featuring a desirable split-bedroom floor plan, two bedrooms, and fresh interior paint. Past improvements include a mini-split heating and cooling system, wall heaters in both bedrooms, PEX plumbing, updated electrical and outlets, light fixtures, an updated bathroom with subfloor, shower, toilet, and vanity, plus kitchen cabinets, countertops, and laminate flooring throughout. The metal roof is approximately 5.5 years old. Situated on approximately .34+/- of an acre, with a block storage building, this partially fenced yard offers room for pets, gardening, or simply relaxing outdoors enjoying the mountain view in the distance. The Hampton Trailhead to the Cherokee National Forest is just 0.3 miles away, while the quaint town of Hampton is only minutes away for shopping, dining, and everyday conveniences. Whether you're looking for a full-time home, weekend retreat, or investment property, this one is worth a look. No city property tax. Some photos have been virtually staged and property lines on the aerial are approximate. Buyer/Buyers Agent to verify all information contained here-in. Proof of funds or preapproval letter to accompany an offer.
- Listing Status:
- Pending
- Date Added:
- July 15, 2026
- Data Last Updated:
- August 10, 2026 at 10:39PM
- Listing Office:
- KW Johnson City : 423-433-6500
- Listing Agent:
- Kathy Michels : 423-676-3593
- MLS ID:
- 9998202
- General: Laminate CountersEat-in Kitchen
- Appliances: MicrowaveRangeRefrigerator
- Laundry: Washer HookupElectric Dryer Hookup
- Basement: Crawl Space
- Flooring: Laminate
- A/C: Ceiling Fan(s)Wall Unit(s)See Remarks
- Heating: OtherElectricWall FurnaceSee Remarks
- Fireplace: Fireplaces: 0
- General: Outbuilding
- Style: BungalowRanch
- Parking: Gravel
- Roofing: Metal
- General: Vinyl Siding1
- Originating MLS: Tennessee/Virginia Regional MLS
- County: Carter
- Zoning: R2066d D 037.00
- View: Mountain(s)
- Fencing: Back Yard
- Water: Public
- Sewer: Septic Tank
- Source: Tennessee/Virginia Regional MLS
This listing courtesy of Kathy Michels , KW Johnson City
Monthly Payment
- Principal & Interest $
- Property Taxes $
- Home Insurance $
- VA Funding Fee $