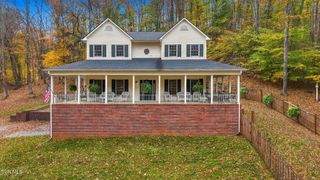
500 Piney Grove Road, Hampton, TN 37658
- 3 beds |
- 4 baths |
- 3,725 sqft
 Single-Family Home
 Built in 2008
 3.45acre lot
 3 car garage
 $214/sqft
 Listed 1 month ago
Property Description
MOTIVATED SELLERS ARE OFFERING $15,000 TOWARD YOUR CLOSING COSTS! Imagine a long, tree-lined drive leading to a custom all-brick Cape Cod, with a lighted fountain dancing across your own creek-fed pond. Welcome to 500 Piney Grove, where 3.45 rolling acres just minutes from the National Forest offer a rare combination of privacy, quality, and space. The wrap-around porch opens to a large foyer and a soaring two-story great room, where a stone fireplace takes center stage. The kitchen is made for gathering, featuring custom maple cabinetry, granite countertops, and stainless-steel appliances, while the spacious dining room is ready for holidays and dinner parties. The main-level primary suite offers a peaceful retreat, with an ensuite bath featuring heated slate floors, a gorgeous walk-in shower finished in custom travertine tile, and a relaxing jetted tub. Beautiful hardwood floors and solid six-panel doors add warmth and quality craftsmanship throughout the home. Upstairs, two spacious bedrooms with generous closets share a full bath with a custom walk-in shower, plus an additional room perfect for a home office or hobby space. Accessed by a second staircase off the kitchen, a beautifully finished bonus room above the garage provides a private and versatile retreat, perfect for guests, a game room, or media room. Downstairs, the partially finished full-size basement provides a half bath, abundant storage, a two-car garage, and plenty of room for a workshop, recreation area, or future finishing. And there's even more: a separately deeded 0.87-acre parcel (Map 090, Parcel 055.04) conveys with the property, along with an 18x30 pole barn, 30x50 metal barn, and equipment shed, providing additional space for hobbies, equipment, animals, storage, or whatever you envision. Custom quality. Acreage. Privacy. A creek-fed pond with a lighted fountain. Additional land with multiple outbuildings. Properties offering this combination of features don't come along every day. Come check out ALL the wonderful features this home has to offer! All information and square footage are subject to buyer verification. IT IS THE SOLE RESPONSIBILITY OF BUYER AND BUYER AGENT TO VERIFY ALL INFORMATION CONTAINED HEREIN.
- Listing Status:
- Active
- Date Added:
- October 2, 2026
- Data Last Updated:
- November 10, 2026 at 5:38AM
- Listing Office:
- LPT Realty - Griffin Home Group : 423-482-0743
- Listing Agent:
- Jim Griffin : 423-482-0743
- MLS ID:
- 10001655
- General: OtherSee RemarksBarn(s)Shed(s)StoragePoultry CoopWorkshop
- Style: Cape Cod
- Parking: Circular Driveway
- Roofing: AsphaltShingle
- Windows: Double Pane WindowsInsulated Windows
- General: BrickThree Or More
- HOA Amenities: Landscaping
- Originating MLS: Tennessee/Virginia Regional MLS
- County: Carter
- Zoning: Res090 055.03
- View: Creek/StreamWater
- Fencing: Pasture
- Utilities: Electricity ConnectedWater Connected
- Water: Public
- Sewer: Septic Tank
- Source: Tennessee/Virginia Regional MLS
This listing courtesy of Jim Griffin , LPT Realty - Griffin Home Group
Monthly Payment
- Principal & Interest $
- Property Taxes $
- Home Insurance $
- VA Funding Fee $