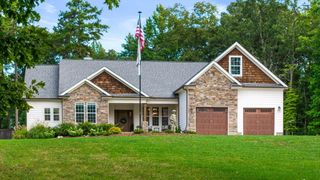
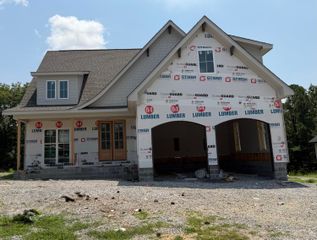
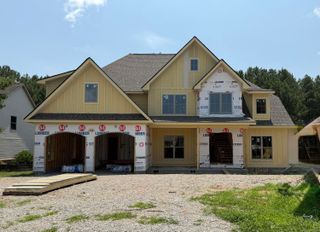
12766 Birchwood Pike, Harrison, TN 37341
- 5 beds |
- 4 baths |
- 3,275 sqft
 Single-Family Home
 Built in 2015
 11.49acre lot
 2 car garage
 $290/sqft
 Listed 21 days ago
Property Description
11.49 +/- ACRES - An ideal setting for the East Tennessee equestrian lifestyle. Beautifully maintained 5 bedroom, 3.5 bath home is paired with a 36x60 BARN, fenced pastures for grazing and riding, and ample room to enjoy life both inside and out. From mornings on the porch to evenings gathered around the fireplace, this property offers the space, function, and setting to truly live with the land. Black 4-rail fencing lines the road and driveway, creating a classic farm entrance framed by mature trees and front pasture. The BARN is currently configured with 3 stalls and ready to accommodate 5. Wash bay, tack room, hay room, and storage space with water and power. The fully fenced acreage provides additional room for horses, recreation, and everyday farm life. Inside, the inviting home hosts an open kitchen and great room, anchored by the WOOD-BURNING FIREPLACE with floor-to-ceiling shiplap and a solid wood beam reclaimed from a 100+ year-old barn. The kitchen features a large island with ample seating and workspace and an oversized walk in pantry. Dining area's double doors lead to a fully screened-in porch and open air deck. The PRIMARY SUITE is conveniently and privately located on the main level with access to the deck overlooking the pasture and barn. A full lower level, includes family room, 4 additional bedrooms, 2 full baths, and second laundry provide flexibility for everyday living, work from home, or guests. Main floor HVAC replaced in 2026. Property additionally features 3 safe rooms for inclement weather. Whether your vision includes horses, gardening, recreation, or simply more room to breathe, this property brings together HOME, BARN, PASTURE, and 11.49 +/- ACRES in one complete setting. Located in Harrison, enjoy a country setting with convenient access to Chattanooga, nearby recreation, shopping, dining, and everyday amenities. NO STATE INCOME TAX in TN... schedule your showing today!
- Listing Status:
- Pending
- Date Added:
- October 20, 2026
- Data Last Updated:
- November 10, 2026 at 7:36AM
- Listing Office:
- Keller Williams Realty : 423-664-1900
- MLS ID:
- 1544882

- General: Double VanityEntrance FoyerEat-in KitchenGranite CountersHigh CeilingsKitchen IslandOpen FloorplanPantryPrimary DownstairsRecessed LightingStorageTray Ceiling(s)Vaulted Ceiling(s)Walk-In Closet(s)Tub/shower ComboSitting AreaConnected Shared Bathroom
- Appliances: DryerDisposalDishwasherElectric Water HeaterFree-Standing Electric RangeMicrowaveRefrigeratorStainless Steel Appliance(s)Washer
- Laundry: Electric Dryer HookupLower LevelLaundry RoomMain LevelMultiple LocationsSinkSee RemarksWasher Hookup
- Basement: FinishedFull
- Flooring: CarpetHardwoodTileVaries
- A/C: Central AirElectricMulti Units
- Heating: CentralElectric
- Fireplace: Living RoomWood BurningFireplaceFireplaces: 1
- General: OtherPrivate YardRain GuttersBarn(s)OutbuildingStable(s)
- Other Structures: Barn(s)OutbuildingStable(s)
- Parking: ConcreteDrivewayGarage Door OpenerGatedOff StreetGarage Faces FrontKitchen Level
- Roofing: AsphaltShingle
- Windows: Vinyl Frames
- General: BrickShingle SidingFiber CementTwoBlock
- Originating MLS: Greater Chattanooga REALTORS®
- County: Hamilton
- Zoning: BIRCHWOOD PIKE OUT OF 43-011 FOR 20 05043 011.12
- View: PastureRuralView
- Fencing: Cross FencedFencedGateOtherSee RemarksWoodWire
- Utilities: Electricity ConnectedPhone AvailableUnderground UtilitiesWater Connected
- Water: Public
- Sewer: Septic Tank
- Source: Greater Chattanooga REALTORS®
This listing courtesy of Keller Williams Realty
Monthly Payment
- Principal & Interest $
- Property Taxes $
- Home Insurance $
- VA Funding Fee $