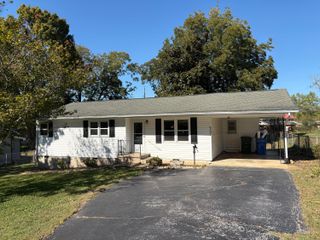
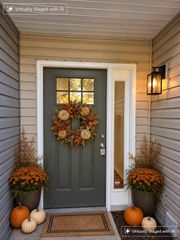
6021 Porter Drive, Harrison, TN 37341
- 3 beds |
- 2 baths |
- 1,448 sqft
 Rental
 Built in 1970
 0.5acre lot
 1 car garage
 $1/sqft
 Listed 1 month ago
Property Description
One Year LEASE available 6021 Porter Drive in Harrison, TN just minutes from the lake and Harrison Bay State Park. This well maintained property sits on a spacious lot with a level, fenced backyard, perfect for outdoor enjoyment. Inside, you'll find hardwood floors in the living room and a generously sized kitchen with ample space for dining and entertaining. A short flight of stairs leads to two guest bedrooms and a full bathroom, while the primary bedroom features its own private half bath. In the basement, there is a one car garage that provides covered parking for your vehicles and additional space that could be used for storage, a work shop, or even finished for added square footage. This move-in ready home offers comfort, convenience, and a great location. Reach out today to schedule a private tour!
- Listing Status:
- Active
- Date Added:
- September 24, 2026
- Data Last Updated:
- November 10, 2026 at 5:37AM
- Listing Office:
- Oak and Willows Real Estate Collective PLLC : 423-218-2212
- MLS ID:
- 1543363

- General: Private Yard
- Style: Split Level
- Parking: DrivewayGarage
- Roofing: Shingle
- General: BrickVinyl SidingMulti/SplitBlock
- Road/Access: City Street
- Originating MLS: Greater Chattanooga REALTORS®
- County: Hamilton
- Zoning: Lot 26 Crestridge Estates Pb 27 Pg 27112n B 007
- Fencing: Back Yard
- Utilities: Electricity ConnectedWater Connected
- Water: Public
- Sewer: Septic Tank
- Source: Greater Chattanooga REALTORS®
This listing courtesy of Oak and Willows Real Estate Collective PLLC