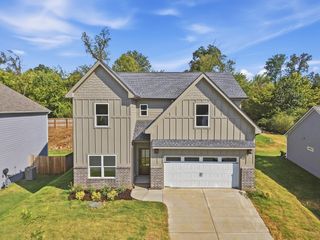
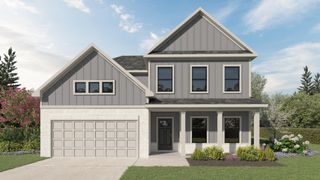
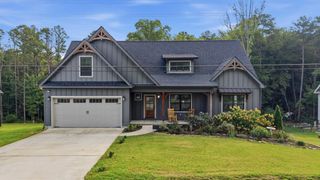
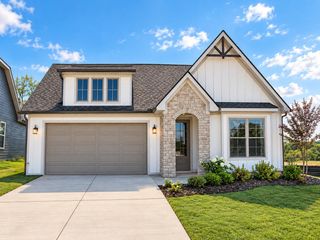
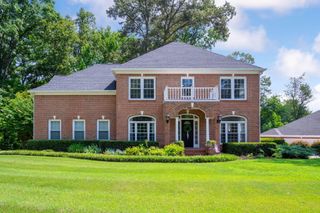
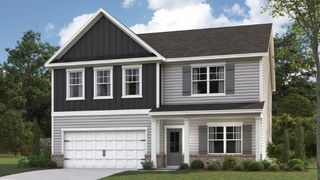
6160 Cashmere Lane, Harrison, TN 37341
- 4 beds |
- 3 baths |
- 2,751 sqft
 Single-Family Home
  Built in 2025
  0.5acre lot
 3 car garage
  $216/sqft
  Listed 22 hours ago
Property Description
Welcome home to this beautifully designed 4-bedroom, 2.5-bath home offering stylish finishes, generous living space, and room to grow. The open-concept main level is filled with natural light and features beautiful trim details, specialty ceilings, and a seamless flow between the living, dining, and kitchen areas. The kitchen is a standout with an oversized island, quartz countertops, tile backsplash, abundant cabinetry, and modern finishes--perfect for everyday living and entertaining. The spacious primary suite provides a relaxing retreat with a well-appointed en-suite bath featuring separate vanities and ample closet space. Three additional bedrooms offer plenty of flexibility for family, guests, or a home office. One of the home's biggest advantages is the unfinished basement, offering more than 1,400 square feet of additional space and endless possibilities for future living areas, a recreation room, home gym, workshop, or additional storage. A 3-car garage provides even more room for vehicles, lake gear, and hobbies. Step outside to the covered deck and take in the stunning views, including a beautiful glimpse of the water right from your own deck. It's the perfect setting to enjoy your morning coffee, unwind at the end of the day, or entertain family and friends. Conveniently located just minutes from the lake, you'll have easy access to boating, fishing, and outdoor recreation--all while enjoying the comfort and peaceful surroundings of a beautifully finished home. With its spacious floor plan, impressive basement potential, 3-car garage, and convenient lake location, this home offers space to enjoy today with plenty of possibilities for tomorrow.
- Listing Status:
- Active
- Date Added:
- September 25, 2026
- Data Last Updated:
- September 25, 2026 at 2:37AM
- Listing Office:
- Better Homes and Gardens Real Estate Signature Brokers : 423-362-4444
- MLS ID:
- 1543381

- General: None
- Style: Contemporary
- Parking: ConcreteDrivewayGarageGarage Door OpenerGarage Faces Front
- Roofing: Shingle
- Windows: Aluminum Frames
- General: Cement Siding2Combination
- Road/Access: City Street
- HOA Amenities: Pool250.0Annually
- Golf: Pool
- Originating MLS: Greater Chattanooga REALTORS®
- County: Hamilton
- Zoning: LT 112 LAKE BREEZE PHASE III PB 123 PG 168 OUT OF 069 004 FOR 2022068m F 003
- Utilities: Electricity ConnectedSewer ConnectedWater Connected
- Water: Public
- Sewer: Public Sewer
- Source: Greater Chattanooga REALTORS®
This listing courtesy of Better Homes and Gardens Real Estate Signature Brokers
Monthly Payment
- Principal & Interest $
- Property Taxes $
- Home Insurance $
- VA Funding Fee $