9208 Musca Lane, Harrison, TN 37341
- 3 beds |
- 2 baths |
- 1,360 sqft
 Single-Family Home
  Built in 1977
  0.4acre lot
 1 car garage
  $198/sqft
  Listed 1 month ago
Property Description
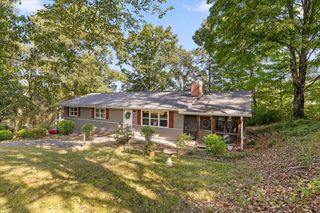
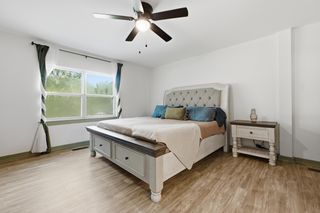
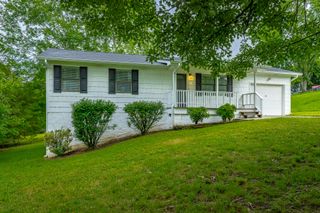
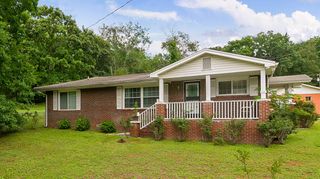
Enjoy easy one-level living in this charming cul-de-sac home, featuring thoughtful spaces, inviting outdoor areas, and plenty of character. The spacious living room and kitchen showcase vaulted ceilings, exposed wooden beams, and a beautiful stone fireplace. LVP flooring runs throughout the home with no carpet. The primary suite is conveniently located on the main level and features an en-suite full bath and sliding doors that open directly to a private patio. An additional family room offers flexibility to suit your lifestyle--use it as a home office, workout room, playroom, or second living space. Outside, enjoy a level, fully fenced backyard with two patio areas, perfect for relaxing, entertaining, or enjoying the privacy of your own outdoor retreat. A covered front porch adds even more inviting outdoor space. Schedule your showing today and see your next home!
- Listing Status:
- Pending
- Date Added:
- August 19, 2026
- Data Last Updated:
- September 25, 2026 at 7:36AM
- Listing Office:
- Keller Williams Realty : 423-664-1900
- MLS ID:
- 1541083

- General: Beamed CeilingsEat-in KitchenHigh CeilingsHigh Speed InternetOpen FloorplanPrimary DownstairsVaulted Ceiling(s)En SuiteSeparate Dining Room
- Appliances: DryerDishwasherFree-Standing Electric RangeMicrowaveRefrigeratorWasher
- Laundry: Main Level
- Basement: Crawl Space
- Flooring: Luxury Vinyl
- A/C: Central AirElectric
- Heating: CentralElectric
- Fireplace: Living RoomFireplace
- General: Private YardRain GuttersOutbuilding
- Style: Ranch
- Other Structures: Outbuilding
- Parking: DrivewayGarage
- Roofing: Shingle
- Windows: Vinyl Frames
- General: Vinyl Siding1Block
- Originating MLS: Greater Chattanooga REALTORS®
- County: Hamilton
- Zoning: LOT 29 MOON SHADOWS SUB # 1 32-37085e B 029
- Fencing: Back Yard
- Utilities: Electricity ConnectedWater Connected
- Water: Public
- Sewer: Septic Tank
- Source: Greater Chattanooga REALTORS®
This listing courtesy of Keller Williams Realty
Monthly Payment
- Principal & Interest $
- Property Taxes $
- Home Insurance $
- VA Funding Fee $