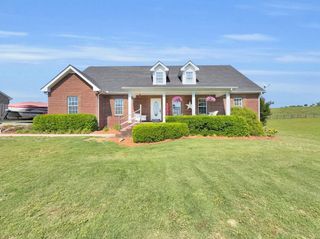
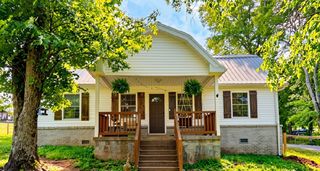
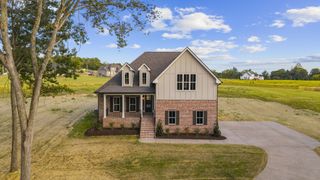
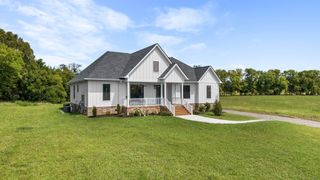
380 Mockingbird Ln, Hartsville, TN 37074
- 4 beds |
- 3 baths |
- 2,837 sqft
 Single-Family Home
  Built in 2021
  0.37acre lot
 —— car garage
  $190/sqft
  Listed 2 months ago
Property Description
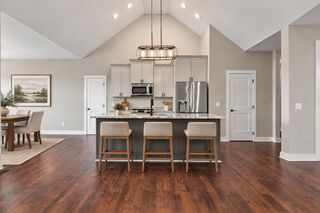
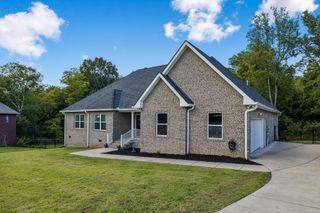
Welcome to this exquisite 4-year-old custom-built, all-brick residence that perfectly marries quality craftsmanship, modern finishes, and thoughtful design. With 4 bedrooms, 3 full bathrooms, and the convenience of one-level living, this home is tailored for growing families, multigenerational households, or anyone seeking a versatile floor plan. Step onto the inviting screened-in front porch, an ideal spot to savor your morning coffee or relax in the evening. As you enter, you'll discover an open-concept living area centered around a beautifully crafted kitchen, complete with stunning quartz countertops, stainless steel appliances, and a gas range—a dream for home chefs and entertainers alike. The spacious split-bedroom layout ensures privacy, featuring a separate living area that is perfectly suited for a mother-in-law suite, extended family, guests, or a personal retreat. Nestled in the serene countryside of Hartsville, this move-in-ready home harmonizes the charm of newer construction with the warmth of country living. It’s perfect for multigenerational living or a mother-in-law suite, complete with a charming screened-in front porch, quartz countertops, stainless steel appliances, a gas range, and open-concept living and dining areas. Exceptional craftsmanship is evident throughout this tranquil Hartsville location. If you're in search of a home that offers space, style, and versatility, 380 Mockingbird Lane is ready to welcome you. Schedule your private showing today!
- Listing Status:
- Active
- Date Added:
- August 7, 2026
- Data Last Updated:
- September 25, 2026 at 7:18AM
- Listing Office:
- Platinum Realty Partners, LLC : 9012102563
- Listing Agent:
- Lori (Briana) Morgan : 9012102563
- MLS ID:
- 3401654

- Style: Ranch
- Other Structures: PorchPatioCovered
- Parking: Parking spaces: 0
- Roofing: Shingle
- General: One
- Originating MLS: realtrac
- County: Trousdale CountyTN
- Zoning: 026A A 01014 000
- Fencing: Back Yard
- Utilities: Water Available
- Water: Public
- Sewer: Public Sewer
- Source: realtrac
This listing courtesy of Lori (Briana) Morgan , Platinum Realty Partners, LLC
Monthly Payment
- Principal & Interest $
- Property Taxes $
- Home Insurance $
- VA Funding Fee $