545 Bridle Path Ln, Hartsville, TN 37074
- 3 beds |
- 3 baths |
- 2,208 sqft
 Single-Family Home
  Built in 2024
  0.74acre lot
 2 car garage
  $279/sqft
  Listed 2 months ago
Property Description
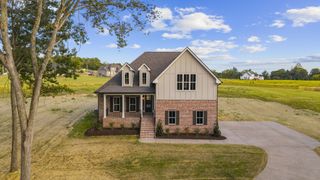
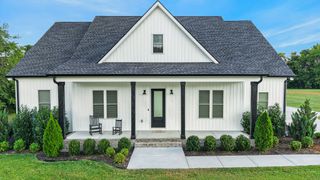
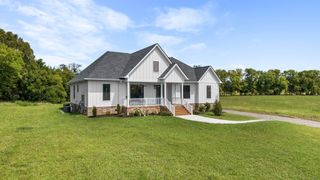
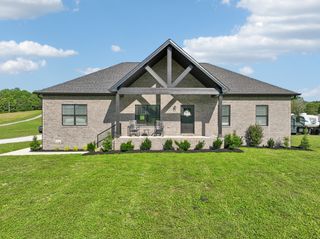
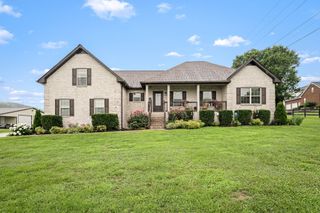
Peace of mind of a like new home without the hassle and expense of finishing it. Over $75,000 in upgrades on almost an acre. Pulling into the oversized driveway leads up to a covered patio with peaceful countryside views. Walking in you find a vaulted open-concept living space featuring a shiplap fireplace, spacious island, pantry, and abundant natural light. There is also access to your covered back patio to enjoy any time of the year, which has a privacy-fenced yard and updated features such as sod and landscaping. The right wing of the home offers two guestrooms and a full bathroom. The left wing of the home is your master suite with tray ceilings, walk-in closet, soaking tub, and tiled shower. Above your garage is a bonus room with a walk-in closet and 3rd bathroom, great for another flex space or 4th bedroom. Ample storage is also available in an unfinished attic space. The custom office in the backyard is negotiable, it is another finished space, heated/cooled, and matches the home. It's conveniently located minutes from Second Creek boat ramp, near the town of Hartsville, 20 minutes from Gallatin, and less than an hour to BNA. 13 month home warranty for peace of mind.
- Listing Status:
- Active
- Date Added:
- July 24, 2026
- Data Last Updated:
- September 25, 2026 at 7:18AM
- Listing Office:
- Skender-Newton Realty : 9312619001
- Listing Agent:
- Heather Skender-Newton : 9312619001
- MLS ID:
- 3305466

- Style: Traditional
- Other Structures: PorchPatioCovered
- Parking: Garage Faces SideConcreteDrivewayParking spaces: 6
- Roofing: Shingle
- General: One
- Originating MLS: realtrac
- County: Trousdale CountyTN
- Topography: ClearedSloped
- Zoning: 019B A 03700 000
- View: Mountain(s)View
- Fencing: Back Yard
- Utilities: Electricity AvailableWater Available
- Water: Private
- Sewer: Septic Tank
- Source: realtrac
This listing courtesy of Heather Skender-Newton , Skender-Newton Realty
Monthly Payment
- Principal & Interest $
- Property Taxes $
- Home Insurance $
- VA Funding Fee $