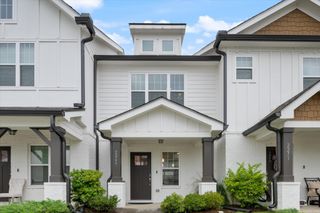
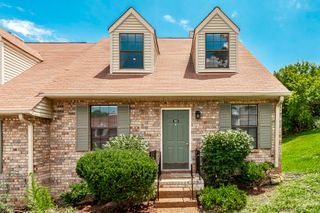
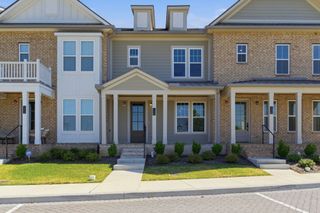
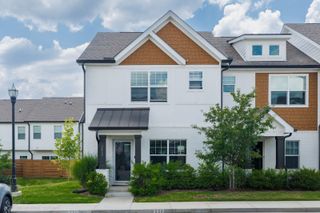
101 Maple Way, N, Hendersonville, TN 37075
- 3 beds |
- 3 baths |
- 1,405 sqft
 Town Home
  Built in 1982
  2,614sqft lot
 1 car garage
  $213/sqft
  Listed 1 month ago
Property Description
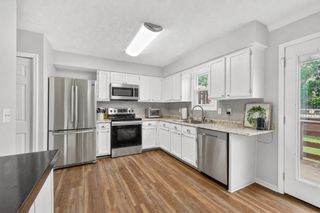
Welcome to 101 Maple Way N in Hendersonville, where thoughtful updates, stylish finishes, and an incredible lineup of community amenities come together. This 3-bedroom, 2.5-bath home offers 1,405 square feet of comfortable living space filled with abundant natural light, creating a warm and inviting atmosphere throughout. The kitchen is the heart of the home, featuring modern finishes, updated cabinetry, and a new garbage disposal, creating a space that's perfect for both everyday living and entertaining. The sun-filled main living area offers a welcoming atmosphere with a light dimmer for customizable ambiance, while an updated powder room adds even more value and style. Additional improvements include new outdoor water faucets, a new water line connecting the home to the public water system, new drain lines, and a smart lock for modern convenience. Step outside and enjoy everything this community has to offer. Walkable to the community pool (pool membership is optional & is an additional fee), playground, basketball court, tennis courts, and green space, providing endless opportunities to relax, stay active, and enjoy the outdoors. Conveniently located near shopping, dining, parks, and Old Hickory Lake, this home offers the perfect blend of updated comfort, and an exceptional Hendersonville lifestyle. Don't miss your opportunity to make this beautifully updated home your own! The following items have recently been replaced: HVAC 2023, roof 2021, hot water heater 2024.
- Listing Status:
- Active
- Date Added:
- July 31, 2026
- Data Last Updated:
- August 10, 2026 at 10:21PM
- Listing Office:
- EXP Realty : 6154319802
- Listing Agent:
- Martie Burnett : 6154319802
- MLS ID:
- 3318078

- Other Structures: PorchPatioCovered
- Parking: Garage Faces FrontAggregateParking spaces: 1
- General: Two
- HOA Amenities: ClubhouseParkPickleball Court(s)PlaygroundPoolTennis Court(s)Maintenance StructureMaintenance GroundsInsuranceRecreation Facilities105.0Monthly
- Originating MLS: realtrac
- County: Sumner CountyTN
- Zoning: 159N C 02600 000
- Fencing: Privacy
- Utilities: Electricity AvailableWater Available
- Water: Public
- Sewer: Public Sewer
- Source: realtrac
This listing courtesy of Martie Burnett , EXP Realty
Monthly Payment
- Principal & Interest $
- Property Taxes $
- Home Insurance $
- VA Funding Fee $

 New - 17 hours ago