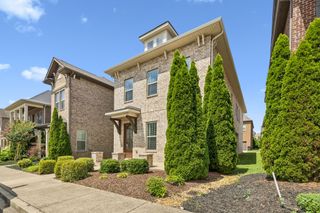
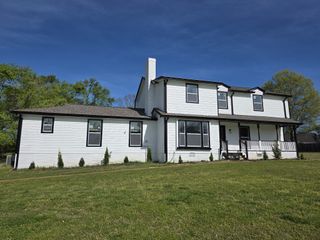
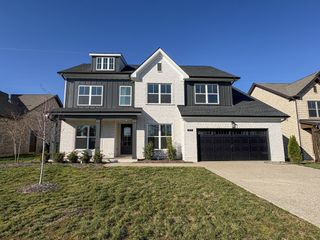
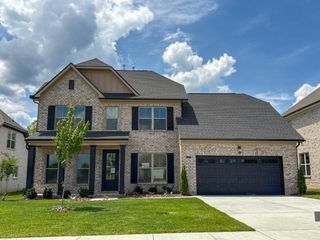
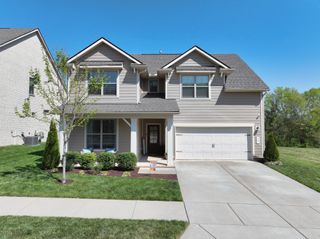
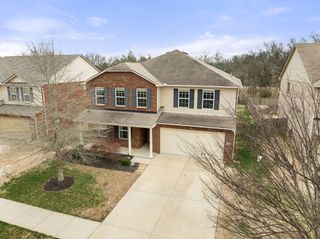
1011 Benwick Rd, Hendersonville, TN 37075
- 4 beds |
- 3 baths |
- 3,124 sqft
 Single-Family Home
  Built in 2013
  9,148sqft lot
 2 car garage
  $173/sqft
  Listed 1 month ago
Property Description
Charming Home at 1011 Benwick in Hendersonville’s Sought-After Creekside Community! Welcome to 1011 Benwick, a truly special retreat nestled in the heart of Creekside in Hendersonville, Tennessee. Located in the highly regarded Liberty Creek school zone, this home offers the perfect blend of convenience and serenity for families who want it all. What sets this property apart is its exceptional lot—one of the very best in the neighborhood. Gracefully positioned at the back of the community, it backs directly up to a lush, wooded tree line that delivers year-round privacy and a peaceful, natural backdrop. Step outside onto the inviting covered patio, where you can unwind with a spectacular, unobstructed view of the trees. Whether you’re enjoying morning coffee, evening gatherings, or simply soaking in the tranquility, this private outdoor space feels like your own personal sanctuary. Inside, thoughtful upgrades enhance everyday living. The kitchen shines with a beautiful backsplash, while the bathrooms feature dual vanities. Generous open spaces create a bright, airy flow that’s ideal for both relaxed family time and effortless entertaining. Perfectly situated yet tucked away for privacy, 1011 Benwick offers the rare combination of a premium location, an enviable lot, and meaningful updates that make coming home feel truly special. This is more than just a house—it’s the charming lifestyle you’ve been looking for in Hendersonville.
- Listing Status:
- Active
- Date Added:
- June 10, 2026
- Data Last Updated:
- July 6, 2026 at 7:18AM
- Listing Office:
- simpliHOM : 9514968890
- Listing Agent:
- Chad Scott : 9514968890
- MLS ID:
- 3233938

- Style: Traditional
- Other Structures: PorchPatioCovered
- Parking: Garage Faces FrontParking spaces: 4
- Roofing: Asphalt
- General: Two
- HOA Amenities: Maintenance GroundsRecreation Facilities58.0Monthly
- Originating MLS: realtrac
- County: Sumner CountyTN
- Topography: Level
- Zoning: 124I D 03200 000
- Fencing: Back Yard
- Utilities: Water Available
- Water: Public
- Sewer: Public Sewer
- Source: realtrac
This listing courtesy of Chad Scott , simpliHOM
Monthly Payment
- Principal & Interest $
- Property Taxes $
- Home Insurance $
- VA Funding Fee $