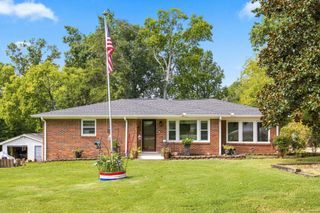
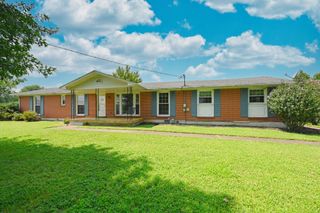
1014 Kiser Ave, Hendersonville, TN 37075
- 3 beds |
- 2 baths |
- 1,942 sqft
 Single-Family Home
  Built in 2003
  0.34acre lot
 2 car garage
  $234/sqft
  Listed 7 days ago
Property Description
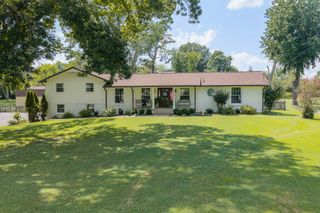
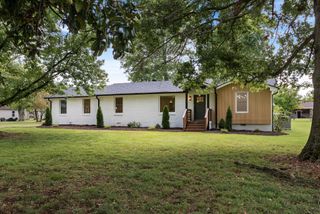
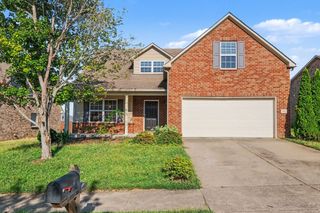
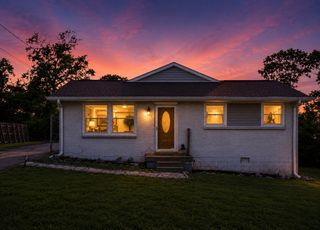
Welcome Home! Freshly painted inside and move-in ready, this inviting home offers a seamless floor plan with the primary suite thoughtfully separated from the two additional bedrooms on the main level for added privacy. The spacious living room features vaulted ceilings and a cozy gas fireplace, creating a warm and open atmosphere perfect for gatherings. The kitchen is equipped with stainless steel appliances, a brand-new refrigerator and microwave. This home offers a formal dining room with tons of natural light and eat-in breakfast area in the kitchen. Upstairs, you will find a versatile bonus room above the two-car garage which features built-ins spanning the entire wall and brand-new luxury vinyl plank flooring—perfect for a home office, media room, or creative space. Step outside to a covered deck overlooking the level backyard, ideal for relaxing or hosting gatherings. New roof in 2024. Conveniently located just minutes from shopping, dining, interstate, and the hospital. This home blends comfort, convenience, and style allowing you to spend less time commuting and more time relaxing and enjoying your new home!
- Listing Status:
- Active
- Date Added:
- August 19, 2026
- Data Last Updated:
- August 25, 2026 at 12:20PM
- Listing Office:
- Benchmark Realty, LLC : 6157140077
- Listing Agent:
- Anna Wright : 6157140077
- MLS ID:
- 3515230

- Other Structures: DeckPatioCovered
- Parking: Garage Faces FrontParking spaces: 4
- Roofing: Shingle
- General: One
- Originating MLS: realtrac
- County: Sumner CountyTN
- Topography: Level
- Zoning: 145H B 03100 000
- Utilities: Water Available
- Water: Public
- Sewer: Public Sewer
- Source: realtrac
This listing courtesy of Anna Wright , Benchmark Realty, LLC
Monthly Payment
- Principal & Interest $
- Property Taxes $
- Home Insurance $
- VA Funding Fee $