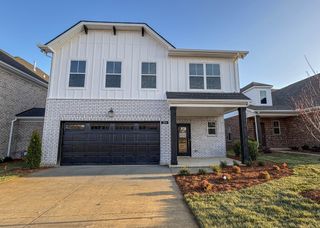
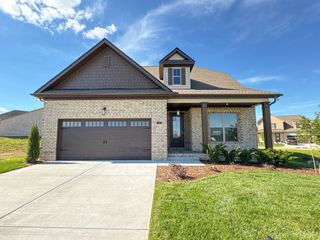
1017 Harmony Ln, Hendersonville, TN 37075
- 4 beds |
- 3 baths |
- 2,228 sqft
 Single-Family Home
  Built in 2010
  9,148sqft lot
 2 car garage
  $206/sqft
  Listed 1 month ago
Property Description
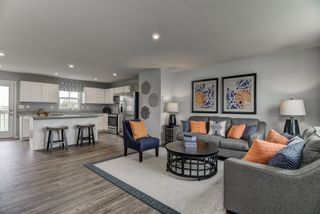
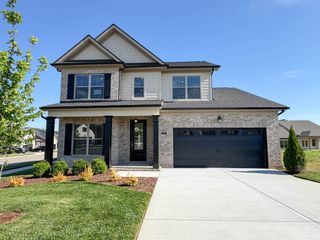
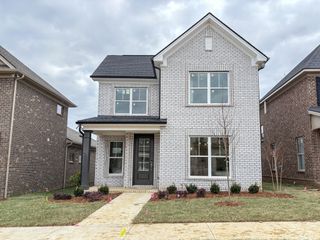
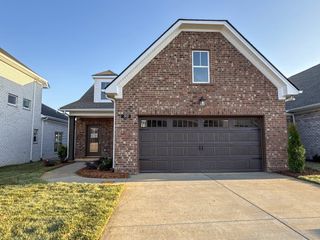
Welcome to this beautifully maintained 4-bedroom, 2.5-bathroom home offering 2,228 square feet of comfortable living space. The open-concept floor plan features a modern kitchen equipped with stainless steel appliances, and the refrigerator, washer, and dryer are included for your convenience. Enjoy relaxing in the spacious owner’s suite, complete with a luxurious bathroom featuring both a separate shower and a soaking tub. The roof is just 2 years old, and the water heater is 1 year old, adding peace of mind to this move-in ready home. There is also a new garage door opener with cameras and door sensors. Located in the highly sought-after Liberty Creek school district, this property is part of a vibrant community with amenities such as a swimming pool, scenic sidewalks, and access to the Station Camp Greenway for outdoor enjoyment. Don’t miss your chance to make this exceptional home yours—schedule your showing today!
- Listing Status:
- Active
- Date Added:
- May 29, 2026
- Data Last Updated:
- July 6, 2026 at 7:18AM
- Listing Office:
- Benchmark Realty, LLC : 6154810407
- Listing Agent:
- Cherie Ham : 6154810407
- MLS ID:
- 3225099

- Other Structures: PorchPatioCovered
- Parking: Garage Door OpenerGarage Faces FrontParking spaces: 2
- Roofing: Asphalt
- General: Two
- HOA Amenities: ClubhousePoolSidewalksTrail(s)55.0Monthly
- Originating MLS: realtrac
- County: Sumner CountyTN
- Zoning: 124I B 03500 000
- Utilities: Water Available
- Water: Public
- Sewer: Public Sewer
- Source: realtrac
This listing courtesy of Cherie Ham , Benchmark Realty, LLC
Monthly Payment
- Principal & Interest $
- Property Taxes $
- Home Insurance $
- VA Funding Fee $