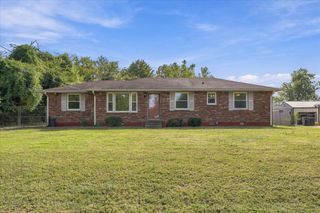
106 Dennis Rd, Hendersonville, TN 37075
- 4 beds |
- 2 baths |
- 1,850 sqft
 Single-Family Home
 Built in 1970
 0.54acre lot
 —— car garage
 $224/sqft
 Listed 13 days ago
Property Description
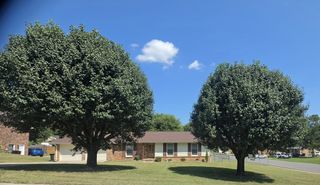
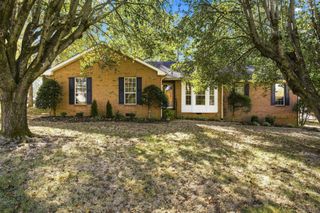
Beautifully renovated and move-in ready, this Hendersonville home features extensive upgrades throughout! The updated kitchen boasts new cabinetry, quartz countertops, tile backsplash, and GE stainless steel appliances. Additional highlights include luxury vinyl plank flooring, refinished hardwood stairs, updated bathrooms with a custom glass-enclosed shower, and fresh interior and exterior paint. Major improvements include a newer roof, new windows, American Standard 3.5-ton gas HVAC with Wi-Fi thermostat, updated electrical panel, new plumbing from the meter, and a new water heater. Outside, enjoy fresh landscaping, a new asphalt driveway, privacy fence, fire pit, and a versatile outbuilding ideal for a home office, hobby space, or additional storage. Conveniently located near Old Hickory Lake, parks, shopping, dining, and award-winning Hendersonville schools, with easy access to Vietnam Veterans Boulevard for commuting to downtown Nashville. Enjoy modern comfort, extensive updates, and a fantastic community in a location that has it all!
- Listing Status:
- Active
- Date Added:
- November 8, 2026
- Data Last Updated:
- November 10, 2026 at 1:20AM
- Listing Office:
- Exit Real Estate Solutions : 6152933847
- Listing Agent:
- Brandon Schneider : 6152933847
- MLS ID:
- 3628558

- Style: Split Level
- Other Structures: PorchDeckCovered
- Parking: AttachedParking spaces: 2
- Roofing: Shingle
- General: Multi/Split
- Originating MLS: realtrac
- County: Sumner CountyTN
- Topography: Level
- Zoning: 160B A 00900 000
- Fencing: Back Yard
- Utilities: Electricity AvailableNatural Gas AvailableWater Available
- Water: Public
- Sewer: Public Sewer
- Source: realtrac
This listing courtesy of Brandon Schneider , Exit Real Estate Solutions
Monthly Payment
- Principal & Interest $
- Property Taxes $
- Home Insurance $
- VA Funding Fee $

 New - 20 hours ago