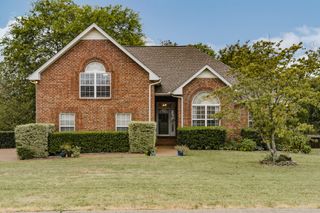
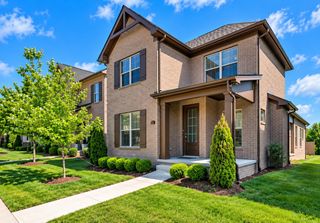
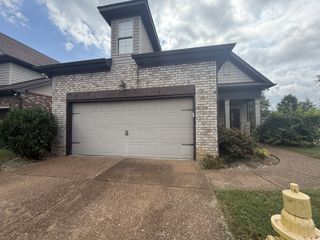
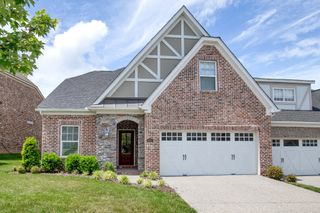
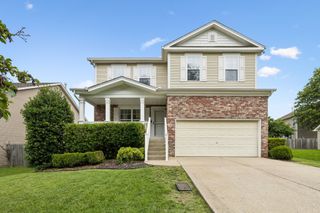
109 Saddlewood Ln, Hendersonville, TN 37075
- 2 beds |
- 2 baths |
- 1,972 sqft
 Single-Family Home
  Built in 2019
  4,792sqft lot
 2 car garage
  $238/sqft
  Listed 23 days ago
Property Description
Stunning one level paired Villa The Cheshire plan by David Weekley Homes. 1972 Square feet all on one level!! This David Weekley built Home has everything you would expect including Hardwood Floors throughout, an Irrigation System, black Wrought Iron Fenced backyard, and a fabulous Custom Kitchen with an abundance of Cabinetry, Island Sink with spacious Counter Height Bar, Gas Stove and Stainless Appliances! 2 Bedrooms (Master has double Vanities & an Incredible Walk- in Shower & WIC) 2 full Baths plus a Study and a Dining Area adjacent to the Kitchen yet open to the Family Room! Covered Front & Rear Porches and a 2 car front entry Garage! This is a fabulous home in an amazing community! Amenities include an expansive Clubhouse referred to as The Farmhouse where you can enjoy the Veranda or utilize the Conference Room for Meetings and Celebrations. The Farmhouse has a Fitness Center offering individual workouts and group classes. There is a coffee-shop-style cafe with Wi-Fi, Organized Social Programs to participate in community events. A Resort Style Pool and a splash pad for the children. Multiple pocket parks and green spaces, a Veterans Walk and lastly for the 4-legged family member there is a Dog Park.
- Listing Status:
- Active
- Date Added:
- September 3, 2026
- Data Last Updated:
- September 25, 2026 at 5:19AM
- Listing Office:
- Haven Real Estate : 6153514041
- Listing Agent:
- Lisa Davis : 6153514041
- MLS ID:
- 3541024

- Other Structures: PorchDeckCovered
- Parking: Garage Faces FrontParking spaces: 2
- Roofing: Shingle
- General: One
- HOA Amenities: ClubhouseDog ParkFitness CenterPoolSidewalksUnderground UtilitiesRecreation Facilities336.0Quarterly
- Originating MLS: realtrac
- County: Sumner CountyTN
- Zoning: 138G B 02300 000
- Utilities: Natural Gas AvailableWater Available
- Water: Public
- Sewer: Public Sewer
- Source: realtrac
This listing courtesy of Lisa Davis , Haven Real Estate
Monthly Payment
- Principal & Interest $
- Property Taxes $
- Home Insurance $
- VA Funding Fee $

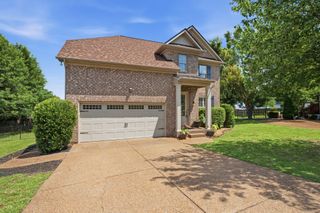
 New - 3 days ago