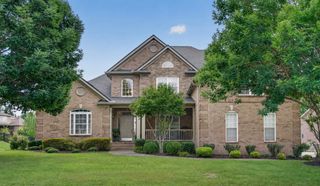
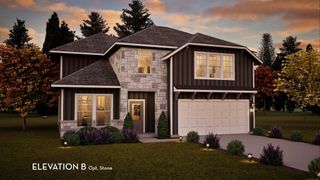
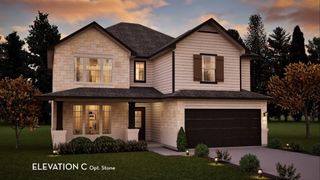
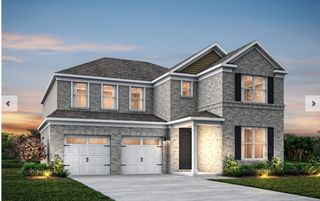
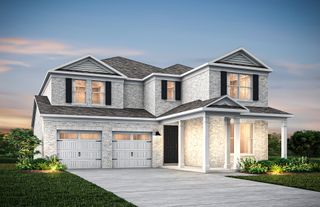
113 N Country Club Dr, Hendersonville, TN 37075
- 4 beds |
- 4 baths |
- 3,285 sqft
 Single-Family Home
  Built in 2005
  0.27acre lot
 2 car garage
  $259/sqft
  Listed 15 days ago
Property Description
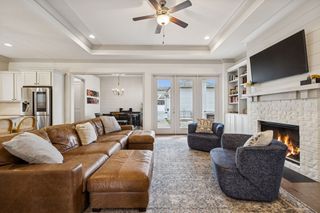
A rare offering in the coveted Blue Ridge community, this custom-built residence blends refined craftsmanship with comfortable everyday living. Bathed in natural light, the home features soaring ceilings, rich hardwood flooring, wood shutters, iron rail accents, and a striking mountain stone fireplace that anchors the main living space with warmth and character. All bedrooms are generously sized and feature walk-in closets, providing ample storage and comfort for family and guests alike. At the heart of the home, the gourmet kitchen showcases custom cabinetry, granite countertops, and an open design that flows seamlessly into the great room, creating the perfect setting for family gatherings and entertaining guests. Modern conveniences include smart-home features such as dual thermostats equipped with room sensors for enhanced temperature regulation and remote operation, as well as a gas fireplace with electronic ignition that can be controlled by Alexa commands through a smart plug. Step outside to a private, tree-lined backyard retreat complete with professionally designed landscaping, a covered porch, grilling area, saltwater pool, and hot tub. Designed for year-round enjoyment, this inviting outdoor space offers the perfect place to relax, entertain, and create lasting memories. The storage building and hot tub both remain with the property. Ideally located just minutes from Old Hickory Lake, golf courses, parks, dining, and shopping at The Streets of Indian Lake, you'll also enjoy convenient access to Publix, Kroger, Costco, and Sam's Club. Downtown Nashville and BNA Airport are both less than 30 minutes away, offering the perfect balance of tranquility and convenience.
- Listing Status:
- Active
- Date Added:
- June 26, 2026
- Data Last Updated:
- July 5, 2026 at 11:18PM
- Listing Office:
- Bernie Gallerani Real Estate : 6154386658
- Listing Agent:
- Bernie Gallerani : 6154386658
- MLS ID:
- 3250861

- Other Structures: PatioCovered
- Pool: In Ground
- Parking: AttachedAggregateParking spaces: 2
- General: Two
- HOA Amenities: ParkSidewalksUnderground UtilitiesMaintenance Grounds55.0Monthly
- Originating MLS: realtrac
- County: Sumner CountyTN
- Topography: Private
- Zoning: 159C H 00500 000
- Fencing: Back Yard
- Utilities: Electricity AvailableNatural Gas AvailableWater Available
- Water: Public
- Sewer: Public Sewer
- Source: realtrac
This listing courtesy of Bernie Gallerani , Bernie Gallerani Real Estate
Monthly Payment
- Principal & Interest $
- Property Taxes $
- Home Insurance $
- VA Funding Fee $

 New - 2 days ago