1135 Stirlingshire Dr, Hendersonville, TN 37075
- 3 beds |
- 4 baths |
- 2,934 sqft
 Single-Family Home
  Built in 1995
  0.94acre lot
 2 car garage
  $260/sqft
  Listed 25 days ago
Property Description
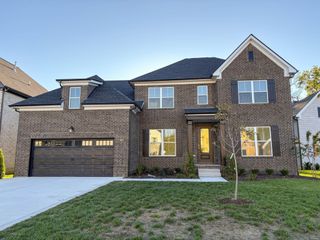
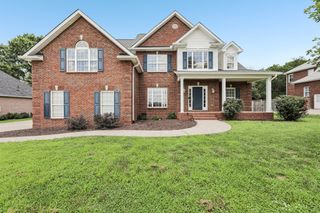
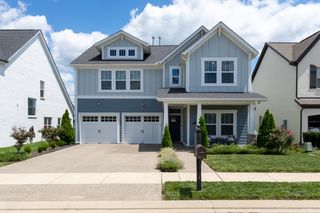
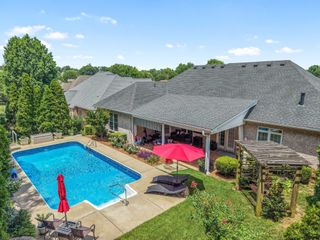
Welcome to this beautiful all-brick ONE LEVEL - OPEN CONCEPT home on nearly an acre in the prestigious Long Hollow Pointe Community! This home features beautiful hardwood flooring throughout, a spacious living room with a gas fireplace, and an abundance of storage. The primary suite and a secondary bedroom each offer a private en-suite bath, making the layout ideal for guests or multi-generational living. Upstairs, the oversized bonus room with built-in bookcases provides endless possibilities for a media room, game room, home office, or hobby space, along with a large walk-in storage room. Step outside and enjoy the screened-in porch overlooking the fenced backyard, or spend your summer days relaxing by the above-ground saltwater pool surrounded by Trex decking—perfect for entertaining family and friends. With generous living spaces, thoughtful features, abundant storage, and a private setting on nearly an acre, this home offers the perfect blend of comfort, convenience, and outdoor enjoyment—all while being just minutes from shopping, dining, schools, and everyday conveniences. (New roof installed June 2026!)
- Listing Status:
- Active
- Date Added:
- June 12, 2026
- Data Last Updated:
- July 6, 2026 at 7:18AM
- Listing Office:
- EXIT Realty Refined : 6155045091
- Listing Agent:
- Lori Guinan : 6155045091
- MLS ID:
- 3239806

- Style: Traditional
- Other Structures: PorchDeckScreenedCovered
- Pool: Above Ground
- Parking: Garage Door OpenerGarage Faces SideAsphaltParking spaces: 2
- Roofing: Shingle
- General: Two
- HOA Amenities: 145.0Annually
- Originating MLS: realtrac
- County: Sumner CountyTN
- Topography: Level
- Zoning: 138B D 00500 000
- Fencing: Back Yard
- Utilities: Electricity AvailableNatural Gas AvailableWater AvailableCable Connected
- Water: Public
- Sewer: Septic Tank
- Source: realtrac
This listing courtesy of Lori Guinan , EXIT Realty Refined
Monthly Payment
- Principal & Interest $
- Property Taxes $
- Home Insurance $
- VA Funding Fee $

 New - 3 days ago