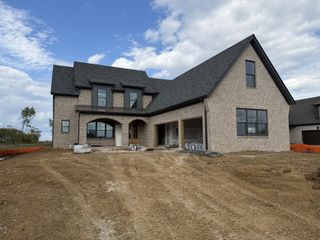
119 Glen Leven Way, Hendersonville, TN 37075
- 4 beds |
- 4 baths |
- 4,510 sqft
 Single-Family Home
 Built in 2002
 0.38acre lot
 3 car garage
 $249/sqft
 Listed 18 days ago
Property Description
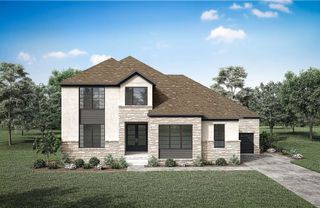
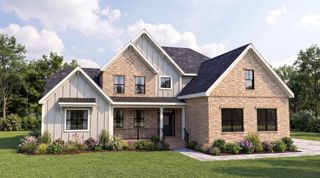
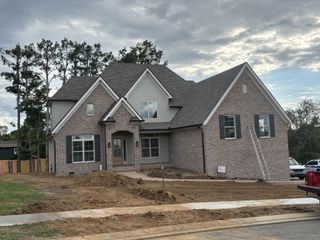
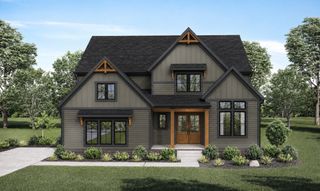
Custom-built luxury, exceptional space, and privacy in Glen Leven! Tucked away on a quiet dead-end street in the desirable Glen Leven neighborhood, this stunning one-owner custom home offers an incredible combination of craftsmanship, elegance, and functionality just minutes from Old Hickory Lake. Soaring ceilings, multiple fireplaces, custom built-ins, and integrated surround sound create an impressive atmosphere throughout, while the thoughtfully designed floor plan offers exceptional space for everyday living and entertaining. The spacious main-level primary suite is a true retreat, featuring beautiful vaulted ceilings that create an open, airy atmosphere. The expansive finished basement provides endless possibilities for recreation, a media room, fitness space, or additional entertaining. One of the home's most impressive features is the oversized three-car garage, comfortably accommodating up to five vehicle (as well as plumbing already in place for an additional bathroom). Perfect for car enthusiasts, boat owners, or anyone needing extra storage! Enjoy the peaceful setting and privacy of a quiet street while remaining conveniently close to Old Hickory Lake, shopping, dining, and excellent local schools and just a short commute to Downtown Nashville.
- Listing Status:
- Active
- Date Added:
- November 2, 2026
- Data Last Updated:
- November 10, 2026 at 1:19PM
- Listing Office:
- RE/MAX Choice Properties : 6154780970
- Listing Agent:
- Jack Gaughan : 6154780970
- MLS ID:
- 3630899

- Style: Traditional
- Other Structures: Deck
- Parking: Garage Door OpenerAttachedParking spaces: 3
- General: Three Or More
- Originating MLS: realtrac
- County: Sumner CountyTN
- Topography: Cul-De-Sac
- Zoning: 164L C 04400 000
- Utilities: Water Available
- Water: Public
- Sewer: Public Sewer
- Source: realtrac
This listing courtesy of Jack Gaughan , RE/MAX Choice Properties
Monthly Payment
- Principal & Interest $
- Property Taxes $
- Home Insurance $
- VA Funding Fee $