122 Buckhaven Dr, Hendersonville, TN 37075
- 4 beds |
- 3 baths |
- 2,817 sqft
 Single-Family Home
  Built in 2005
  0.31acre lot
 2 car garage
  $231/sqft
  Listed 1 month ago
Property Description
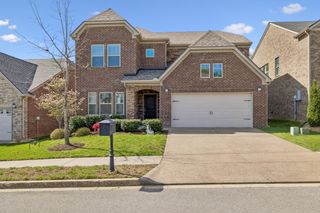
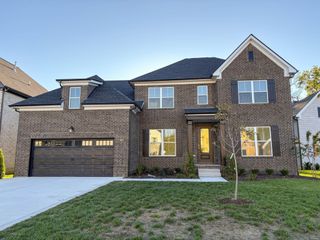
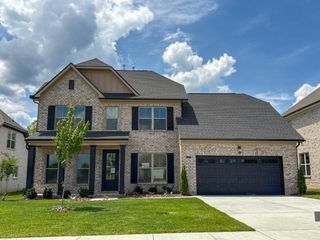
If you want a solid all-brick home on a quiet street with no HOA, good schools, and a layout that works for everyday life - this is it. One story, 4 bedrooms, 3 full baths, and a bonus room over the garage that can flex as an office, playroom, or media space. The kitchen opens to the living room and breakfast area, and hardwoods run through all the main living spaces. Primary suite has a spa-style bath with separate tub and shower, and double vanities. New carpet in 2025, new roof in 2023, brand new covered wood deck (just completed in May), covered front porch, and a fenced backyard with new landscaping in the front yard. Renovated laundry room with custom cabinets and butcher block counter. Gas fireplace, stainless appliances including a new oven (2026) and new refrigerator (2024). Zoned for Indian Lake Elementary, Ellis Middle, Hendersonville High. Well cared for and move-in ready.
- Listing Status:
- Active
- Date Added:
- June 5, 2026
- Data Last Updated:
- July 6, 2026 at 4:18AM
- Listing Office:
- RE/MAX Choice Properties : 6155452298
- Listing Agent:
- Stewart Halcomb : 6155452298
- MLS ID:
- 3231236

- Style: Contemporary
- Other Structures: PorchDeckCovered
- Parking: Garage Door OpenerGarage Faces SideConcreteDrivewayParking spaces: 6
- Roofing: Asphalt
- General: One
- HOA Amenities: SidewalksUnderground Utilities
- Originating MLS: realtrac
- County: Sumner CountyTN
- Zoning: 164D A 04700 000
- Fencing: Privacy
- Utilities: Electricity AvailableNatural Gas AvailableWater Available
- Water: Public
- Sewer: Public Sewer
- Source: realtrac
This listing courtesy of Stewart Halcomb , RE/MAX Choice Properties
Monthly Payment
- Principal & Interest $
- Property Taxes $
- Home Insurance $
- VA Funding Fee $