135 N Country Club Dr, Hendersonville, TN 37075
- 4 beds |
- 4 baths |
- 5,500 sqft
 Single-Family Home
  Built in 1990
  0.31acre lot
 3 car garage
  $150/sqft
  Listed 1 month ago
Property Description
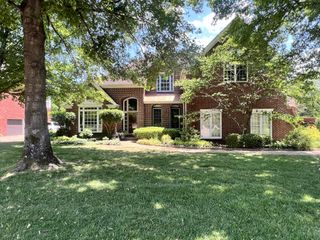
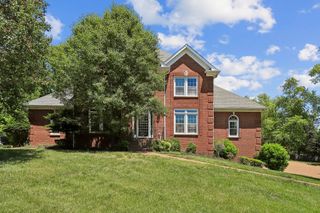
BRAND NEW CARPET, NEW FIXTURES IN THE BATHS AND much brighter lighting make this almost 5500 square foot home seem so much more luxurious! This fabulous home in Blue Ridge subdivision is surrounded by mature trees and beautifully kept homes. This property offers the kind of charm and stability families look for when it's time to take the next step. Inside, the light filled living spaces are designed for everything from relaxed mornings to lively gatherings around the enormous in ground pool! With the master bedroom on the main floor and huge office and spacious living area, you don't ever have to go upstairs! But you'll want to once you see how much room the bonus room has! Spanning the length of the 3 car garage, with a gas fireplace, it's a perfect area for a pool table, theater room or a family gathering space! The kitchen brings together thoughtful updates and timeless finishes, with a double walk in pantry! The spacious living areas both up and down create a natural flow perfect for entertaining or unwinding at the end of the day. Step outside and enjoy a pool area that's made for family barbecues, weekend play or quiet evenings under the stars. With top rated schools, Old Hickory Lake and the golf course all nearby, this home offers more than convenience-it offers a lifestyle built around community and comfort!
- Listing Status:
- Active
- Date Added:
- June 1, 2026
- Data Last Updated:
- July 6, 2026 at 7:18AM
- Listing Office:
- Parks Compass : 6152755543
- Listing Agent:
- Cameron Tucker : 6152755543
- MLS ID:
- 3225865

- Style: Traditional
- Other Structures: PatioCovered
- Pool: In Ground
- Parking: Garage Faces SideAggregateParking spaces: 3
- Roofing: Shingle
- General: Two
- HOA Amenities: Sidewalks46.0Monthly
- Originating MLS: realtrac
- County: Sumner CountyTN
- Topography: Level
- Zoning: 159C H 01600 000
- Fencing: Back Yard
- Utilities: Water Available
- Water: Public
- Sewer: Public Sewer
- Source: realtrac
This listing courtesy of Cameron Tucker , Parks Compass
Monthly Payment
- Principal & Interest $
- Property Taxes $
- Home Insurance $
- VA Funding Fee $