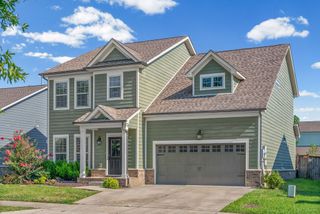
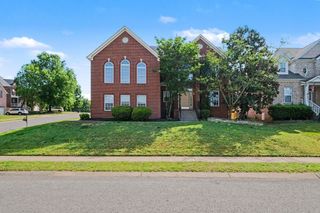
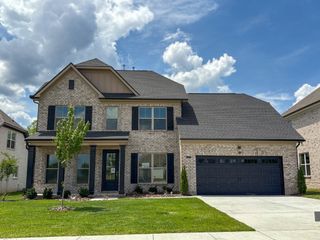
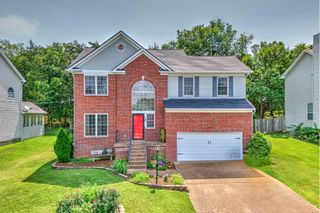
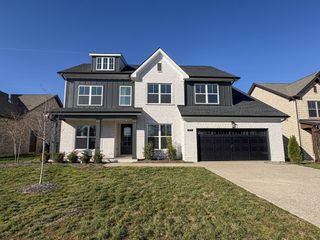
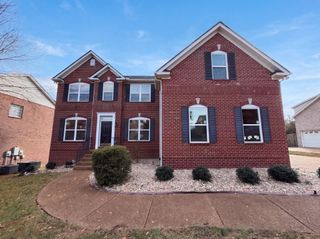
152 Ashcrest Pt, Hendersonville, TN 37075
- 4 beds |
- 3 baths |
- 3,017 sqft
 Single-Family Home
 Built in 2015
 3,485sqft lot
 2 car garage
 $174/sqft
 Listed 25 days ago
Property Description
Move-In Ready in the Heart of Hendersonville! Welcome home to this beautifully refreshed 4-bedroom, 2.5-bath home in a highly desirable Hendersonville location! Fresh paint throughout and brand-new upstairs carpet give the home a crisp, inviting feel. The main level features hardwood flooring throughout, along with a private home office, spacious great room, and formal dining room ideal for entertaining. The well-appointed kitchen offers stainless steel appliances, a gas range, and abundant cabinet storage. Upstairs, you’ll find four generously sized bedrooms, including a comfortable primary suite. A two-car rear-entry alley garage adds convenience while maintaining the home’s appealing curbside presence. Enjoy a location that puts everyday conveniences within easy reach. The park and Hendersonville Library are just steps away, while The Streets of Indian Lake, shopping, dining, and convenient access to Highway 386 make commuting to Nashville a breeze. Fresh updates, a fantastic location, and a home ready for its next owner—come see all it has to offer!
- Listing Status:
- Active
- Date Added:
- October 18, 2026
- Data Last Updated:
- November 10, 2026 at 2:21PM
- Listing Office:
- Crye-Leike, Inc., REALTORS : 6153006900
- Listing Agent:
- Jan Page : 6153006900
- MLS ID:
- 3622156

- Style: Traditional
- Parking: Garage Door OpenerGarage Faces RearParking spaces: 2
- Roofing: Asphalt
- General: Two
- HOA Amenities: Dog ParkParkPlaygroundSidewalksUnderground Utilities70.0Monthly
- Originating MLS: realtrac
- County: Sumner CountyTN
- Zoning: 145K A 03100 000
- Utilities: Natural Gas AvailableWater AvailableCable Connected
- Water: Public
- Sewer: Public Sewer
- Source: realtrac
This listing courtesy of Jan Page , Crye-Leike, Inc., REALTORS
Monthly Payment
- Principal & Interest $
- Property Taxes $
- Home Insurance $
- VA Funding Fee $

 New - 1 day ago