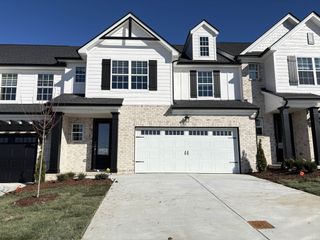
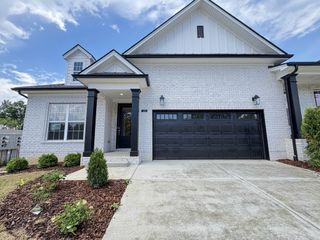
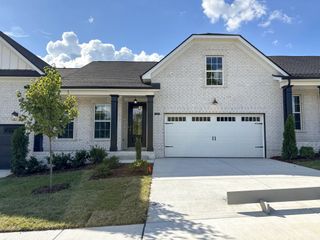
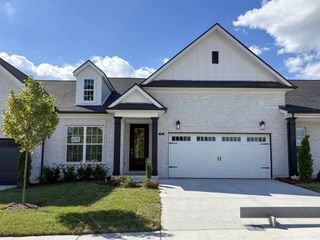
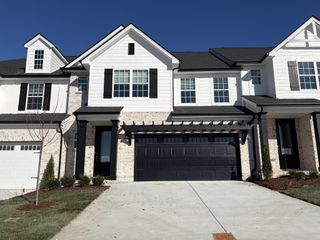
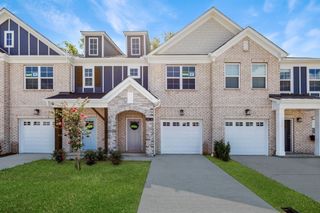
166 Cobbler Cir, Hendersonville, TN 37075
- 2 beds |
- 2 baths |
- 1,659 sqft
 Town Home
  Built in 2018
  6,534sqft lot
 2 car garage
  $262/sqft
  Listed 1 month ago
Property Description
Welcome to 166 Cobbler Circle, a beautifully maintained villa in Hendersonville’s highly desirable Berry Hill community. This move-in-ready home offers an open-concept floor plan with 10-foot ceilings, creating a bright and spacious feel throughout. The kitchen features granite countertops, stainless steel appliances, and a large center island that flows seamlessly into the living room with new flooring and a cozy gas fireplace. The spacious primary suite offers a luxurious bath with double vanities, a separate soaking tub and walk-in shower, while recent updates include fresh interior paint throughout, new wood flooring main living area, new ceiling fixtures and covered porch. Enjoy the private, fenced backyard featuring beautifully maintained landscaping, and a recently pressure washed deck. Additional highlights include covered patio, and inviting outdoor living space ideal for relaxing or entertaining. Conveniently located near top-rated schools, parks, shopping, dining, and major commuter routes, this exceptional Berry Hill villa offers the perfect blend of comfort, style, and low-maintenance living. A $2,000 lender credit is available and will be applied towards the buyer's closing costs and pre-paids if the buyer chooses to use the seller’s preferred lender. Credit not to exceed 1% of loan amount. Schedule your private showing today!
- Listing Status:
- Active
- Date Added:
- July 20, 2026
- Data Last Updated:
- August 10, 2026 at 11:20PM
- Listing Office:
- Zeitlin Sotheby's International Realty : 8658502779
- Listing Agent:
- Charles Ross Keisling, MBA : 8658502779
- MLS ID:
- 3288473

- Style: Traditional
- Other Structures: PorchDeckPatioCovered
- Parking: Garage Door OpenerGarage Faces SideDrivewayParking spaces: 4
- Roofing: Asphalt
- General: One
- HOA Amenities: Maintenance StructureMaintenance Grounds275.0Monthly
- Originating MLS: realtrac
- County: Sumner CountyTN
- Topography: Sloped
- Zoning: 164G H 02600 000
- Fencing: Back Yard
- Utilities: Water AvailableCable Connected
- Water: Public
- Sewer: Public Sewer
- Source: realtrac
This listing courtesy of Charles Ross Keisling, MBA , Zeitlin Sotheby's International Realty
Monthly Payment
- Principal & Interest $
- Property Taxes $
- Home Insurance $
- VA Funding Fee $