179 Clifftop Dr, Hendersonville, TN 37075
- 4 beds |
- 3 baths |
- 3,386 sqft
 Single-Family Home
  Built in 1974
  3.27acre lot
 5 car garage
  $281/sqft
  Listed 23 days ago
Property Description
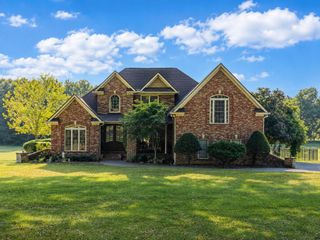
This rare Hendersonville retreat offers 3+ acres on one of Hendersonville’s most prestigious and private streets. Located on a peaceful dead-end street just a short walk from Old Hickory Lake, this 4-bedroom, 3-bath home offers 3,386 square feet of living space, mature trees, scenic views, and a quiet setting, all while being close to shopping, dining, schools, and the many amenities Hendersonville has to offer. Inside, the home is filled with natural light thanks to huge windows that showcase the surrounding trees and bring the outdoors in. Vaulted ceilings create an open, spacious feel, while a floor-to-ceiling stone fireplace serves as the centerpiece of the main living area, creating a warm and inviting gathering space. Scenic lake views can be enjoyed during the fall and winter months, while the mature trees surrounding the property provide plenty of natural privacy and a beautiful backdrop. The acreage offers room to enjoy the outdoors or create your own private retreat in the middle of Hendersonville. The property also offers an incredible amount of garage and workspace potential. In addition to the 3-car attached garage, there are two detached garages, both heated and cooled, providing flexibility for vehicles, hobbies, a workshop, storage, or recreational equipment. Each detached garage also features unfinished attic space with the potential to be finished for additional use, subject to buyer verification.
- Listing Status:
- Active
- Date Added:
- September 11, 2026
- Data Last Updated:
- September 24, 2026 at 7:19PM
- Listing Office:
- Exit Real Estate Solutions : 6155664142
- Listing Agent:
- Rhonda Hannah : 6155664142
- MLS ID:
- 3546869

- Style: Contemporary
- Other Structures: DeckPatioCovered
- Parking: Garage Door OpenerAttached/DetachedParking spaces: 5
- General: Three Or More
- Originating MLS: realtrac
- County: Sumner CountyTN
- Topography: ClearedPrivateSlopedViews
- Zoning: 164E A 01201 000
- View: LakeTrees/WoodsView
- Utilities: Natural Gas AvailableWater Available
- Water: Public
- Sewer: Septic Tank
- Source: realtrac
This listing courtesy of Rhonda Hannah , Exit Real Estate Solutions
Monthly Payment
- Principal & Interest $
- Property Taxes $
- Home Insurance $
- VA Funding Fee $