2022 Eagle View Rd, Hendersonville, TN 37075
- 4 beds |
- 3 baths |
- 3,205 sqft
 Single-Family Home
  Built in 2022
  0.32acre lot
 3 car garage
  $300/sqft
  Listed 5 days ago
Property Description
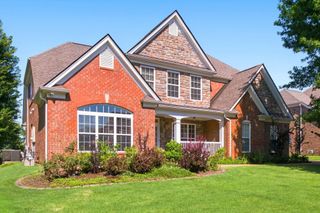
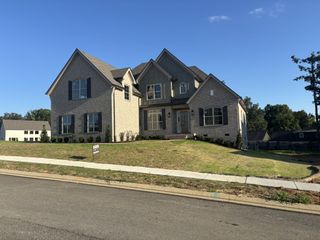
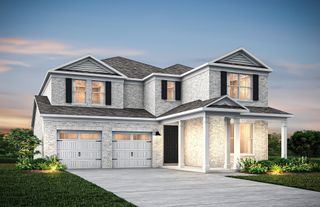
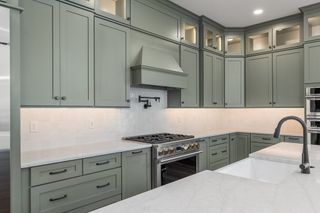
Welcome to 2022 Eagle View Road! This beautiful home is located at the end of the cul-de-sac overlooking the entire subdivision! This home has all the city benefits, but is a quiet neighborhood, also a quick mile to the bypass, shopping, good food, Starbucks, etc. Fully fenced backyard large enough for a pool if you so desire, plenty of room for your kiddos & doggies! This home is a show stopper! Covered front entry, large covered back patio expand the entertaining areas to the outside. This open floor plan is perfect for togetherness, elegant but comfortable. Chef's Kitchen has a large island with granite countertops, stainless steel appliances, smart refrigerator, double oven, large gas stovetop, walk-in pantry. Primary Suite is on the main level with a trey ceiling. The other bedroom on the main level is currently being used as a home office. 9 & 12 foot ceilings on the main level. Graber Blinds/Shades throughout. Upgraded ceiling fans in the Primary & the Great Room. Walk-out 2 story attic storage. New paint throughout, including some rich accent walls. Professional photos will be uploaded by Friday. Open House Sunday 11-2. Be one of the first to see this elegant but cozy home!
- Listing Status:
- Active
- Date Added:
- August 9, 2026
- Data Last Updated:
- August 10, 2026 at 10:21PM
- Listing Office:
- Exit Real Estate Solutions : 6152686604
- Listing Agent:
- T Michelle Yohe : 6152686604
- MLS ID:
- 3335359

- Style: Contemporary
- Other Structures: PorchPatioCovered
- Parking: Garage Door OpenerGarage Faces SideAggregateDrivewayParking spaces: 3
- Roofing: Shingle
- General: Two
- HOA Amenities: SidewalksUnderground UtilitiesMaintenance GroundsInsurance68.0Monthly
- Originating MLS: realtrac
- County: Sumner CountyTN
- Topography: Cul-De-Sac
- Zoning: 145A D 00700 000
- Fencing: Back Yard
- Utilities: Electricity AvailableNatural Gas AvailableWater Available
- Water: Public
- Sewer: Public Sewer
- Source: realtrac
This listing courtesy of T Michelle Yohe , Exit Real Estate Solutions
Monthly Payment
- Principal & Interest $
- Property Taxes $
- Home Insurance $
- VA Funding Fee $