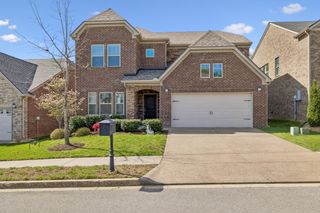
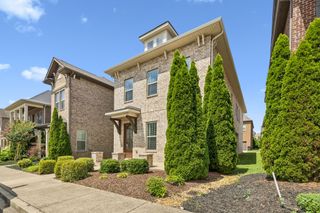
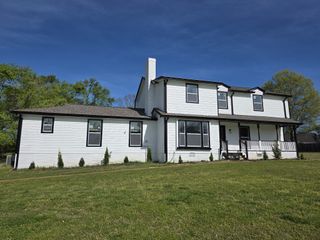
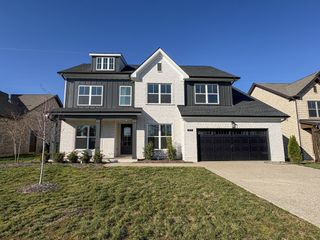
2064 Blackstone Drive, Hendersonville, TN 37075
- 4 beds |
- 4 baths |
- 2,693 sqft
 Single-Family Home
  Built in 2026
  —— sqft lot
  2 car garage
  $252/sqft
  Listed 1 month ago
Property Description
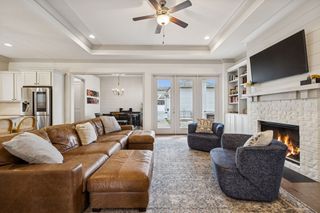
Buyer has an opportunity to choose all of their personal color selections and customizations. New floor plan with 4 bedroom and 3 full bathrooms located in The Village of Stoneybrook, a private gated Community. Primary Bedroom located on Main Level with ensuite, Large tiled shower, freestanding Tub and Large Walk-in Closet. The heart of the home is the expansive kitchen and gathering room, seamlessly flowing onto the Deck. Open concept kitchen Includes an 8' Island, Stainless Steel Appliances, chimney hood, gas cooktop, convection oven, tile backsplash and quartz counter tops.Home office is located on the first floor. Upstairs you will find 3 Bedrooms, 2 Full Baths and large bonus Room. Nice back yard lined with trees. HOA covers all outdoor landscaping and mowing as well as clubhouse and pool maintenance. Interior photos are not of actual home, they are provided to show the builders quality and craftsmanship.
- Listing Status:
- Active
- Date Added:
- May 27, 2026
- Data Last Updated:
- July 6, 2026 at 7:18AM
- Listing Office:
- Nashville Home Partners - KW Realty : 6153940111
- Listing Agent:
- Deniece Marchiori : 6153940111
- MLS ID:
- 3222925

- Style: Traditional
- Other Structures: Deck
- Parking: Garage Door OpenerGarage Faces FrontDrivewayParking spaces: 2
- Roofing: Shingle
- General: Two
- HOA Amenities: ClubhouseGatedPoolUnderground UtilitiesTrail(s)219.0Monthly
- Originating MLS: realtrac
- County: Sumner CountyTN
- Topography: LevelSloped
- Utilities: Electricity AvailableNatural Gas AvailableWater AvailableCable Connected
- Water: Public
- Sewer: Public Sewer
- Source: realtrac
This listing courtesy of Deniece Marchiori , Nashville Home Partners - KW Realty
Monthly Payment
- Principal & Interest $
- Property Taxes $
- Home Insurance $
- VA Funding Fee $

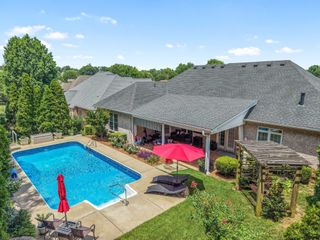
 New - 3 days ago