212 Nokes Dr, Hendersonville, TN 37075
- 3 beds |
- 2 baths |
- 1,405 sqft
 Single-Family Home
  Built in 1955
  10,019sqft lot
 —— car garage
  $292/sqft
  Listed 1 month ago
Property Description
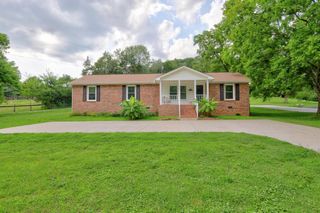
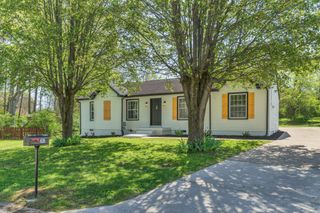
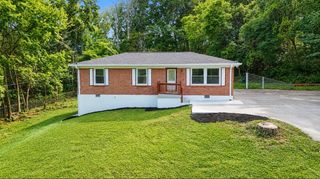
Welcome to this beautiful renovated modern home in the heart of Hendersonville! From the striking dark exterior with natural cedar accents to the thoughtfully curated designer finishes inside, every detail of this home has been completely reimagined. Step into the open concept space featuring all new flooring, upgraded recess lighting, and large windows for natural light throughout. The stunning kitchen showcases soft neutral slim shaker cabinets, quartz countertops, custom fluted island detailing with white oak cabinetry, Frigidaire Professional series appliances, and a sleek black vent hood - blending warmth and sophistication perfectly. The inviting living and dining areas provide the ideal space for entertaining and everyday living, complete with a fireplace and seamless indoor-outdoor flow. Relax and unwind in your master bedroom, along with spa-inspired bath featuring designer tile work, rainfall shower with frameless glass, and a custom walk-in closet. The secondary bedrooms also offer plenty of space for the rest of your family. Outside, enjoy your large private flat backyard surrounded by mature trees - offering endless possibilities for entertaining, pets, gardening, or simply hanging out in your own peaceful retreat. Conveniently located near Main St, Indian Lakes shopping/dining, and 25 minutes to downtown Nashville, this home combines modern design, functionality, and charm in one exceptional package. Live freely with no HOA restrictions, this home is completely move-in ready!
- Listing Status:
- Active
- Date Added:
- May 28, 2026
- Data Last Updated:
- July 6, 2026 at 7:18AM
- Listing Office:
- Adaro Realty : 6159445444
- Listing Agent:
- Jeffrey (Jeff) Mathews : 6159445444
- MLS ID:
- 3223857

- Other Structures: PorchPatio
- Parking: DrivewayParking spaces: 6
- Roofing: Shingle
- General: One
- Originating MLS: realtrac
- County: Sumner CountyTN
- Zoning: 163E A 00400 000
- Utilities: Electricity AvailableWater AvailableCable Connected
- Water: Public
- Sewer: Public Sewer
- Source: realtrac
This listing courtesy of Jeffrey (Jeff) Mathews , Adaro Realty
Monthly Payment
- Principal & Interest $
- Property Taxes $
- Home Insurance $
- VA Funding Fee $