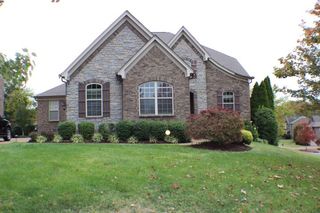
260 Anderson Ln, Hendersonville, TN 37075
- 4 beds |
- 3 baths |
- 3,047 sqft
 Single-Family Home
 Built in 1984
 1.7acre lot
 2 car garage
 $213/sqft
 Listed 1 month ago
Property Description
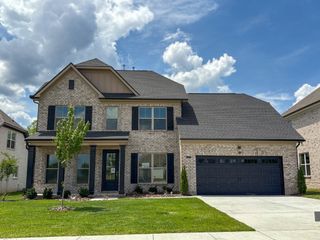
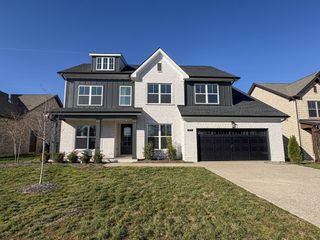
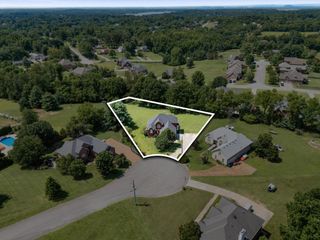
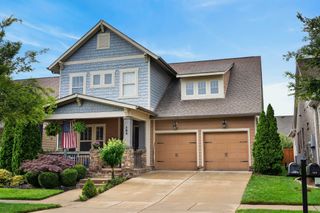
Set on 1.7 level, cleared acres on the Indian Lake peninsula with no HOA, this all-brick colonial offers space and privacy just minutes from the nearby shopping of the Indian Lake. Hardwood floors run through a 30-foot living room with a fireplace, a formal dining room, and a kitchen with abundant cabinetry, a coffee bar, and a breakfast nook framed by a bay window overlooking the back yard. Upstairs are four bedrooms, including a spacious primary, plus a 21x15 bonus room over the garage with two oversized storage closets. A screened back porch and extended deck overlook the private, tree-lined yard. Recent improvements include crawl space encapsulation with a sump pump, a new front door, and a roof approximately six years old. A 2-car rear garage, 2-car carport, and 10x14 storage shed complete the property. Fresh interior paint and a full exterior pressure wash have it showing clean and move-in ready.
- Listing Status:
- Active
- Date Added:
- October 3, 2026
- Data Last Updated:
- November 10, 2026 at 3:20PM
- Listing Office:
- RE/MAX Choice Properties : 6155452298
- Listing Agent:
- Stewart Halcomb : 6155452298
- MLS ID:
- 3610118

- General: Smart Camera(s)/Recording
- Style: Colonial
- Other Structures: PorchDeckScreenedCovered
- Parking: Garage Faces RearAttachedAggregateConcreteDrivewayPavedParking spaces: 6
- Roofing: Shingle
- General: Two
- Originating MLS: realtrac
- County: Sumner CountyTN
- Topography: ClearedLevel
- Zoning: 159N A 02600 000
- Utilities: Electricity AvailableNatural Gas AvailableWater Available
- Water: Public
- Sewer: Public Sewer
- Source: realtrac
This listing courtesy of Stewart Halcomb , RE/MAX Choice Properties
Monthly Payment
- Principal & Interest $
- Property Taxes $
- Home Insurance $
- VA Funding Fee $

 New - 1 day ago