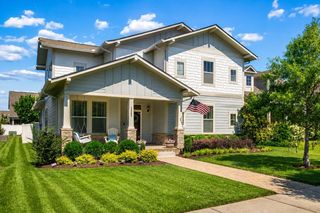
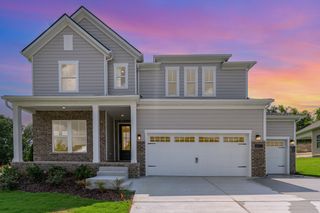
260 Astoria Dr, Hendersonville, TN 37075
- 5 beds |
- 3 baths |
- 2,778 sqft
 Single-Family Home
  Built in 2026
  —— sqft lot
  2 car garage
  $212/sqft
  Listed 19 days ago
Property Description
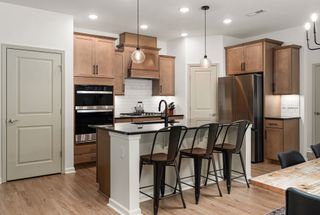
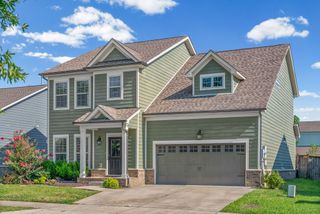
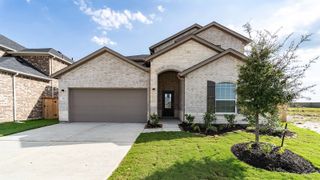
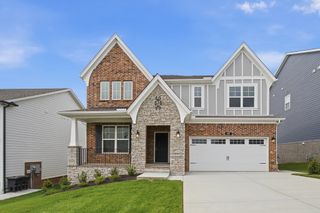
Experience the perfect blend of luxury, comfort, and modern design in this stunning MOVE-IN READY new construction home. Thoughtfully designed with 5 spacious bedrooms, a dedicated office, and an open-concept floor plan, this home offers exceptional flexibility for today's lifestyle. The expansive owner's retreat provides a private sanctuary with plenty of room to unwind, while the high-end finishes throughout create an elegant and sophisticated atmosphere. Every detail has been carefully selected to deliver both style and functionality. Beyond its beautiful design, this home is built for long-term value and efficiency. As a certified energy-efficient home with an impressive HERS rating of 54, it is designed to help reduce energy costs while providing year-round comfort. Whether you're entertaining in the spacious living areas, working from the private office, or enjoying the luxurious finishes throughout, this home offers everything you've been looking for—all without the wait of new construction. Simply move in and start enjoying your dream home.
- Listing Status:
- Active
- Date Added:
- July 25, 2026
- Data Last Updated:
- August 10, 2026 at 10:21PM
- Listing Office:
- eXp Realty : 8594205500
- Listing Agent:
- David Watkins : 8594205500
- MLS ID:
- 3306330

- Pool: In Ground
- Parking: Garage Faces FrontParking spaces: 2
- General: Two
- HOA Amenities: ClubhouseParkPickleball Court(s)PlaygroundPoolSidewalksTennis Court(s)Underground UtilitiesTrail(s)59.0Monthly
- Originating MLS: realtrac
- County: Sumner CountyTN
- Topography: Views
- Utilities: Electricity AvailableNatural Gas AvailableWater Available
- Water: Public
- Sewer: Public Sewer
- Source: realtrac
This listing courtesy of David Watkins , eXp Realty
Monthly Payment
- Principal & Interest $
- Property Taxes $
- Home Insurance $
- VA Funding Fee $