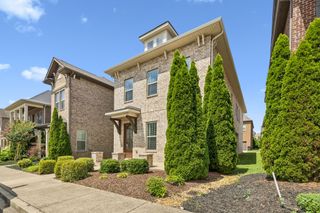
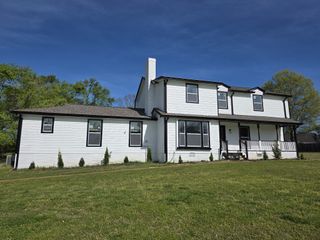
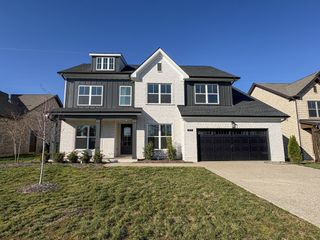
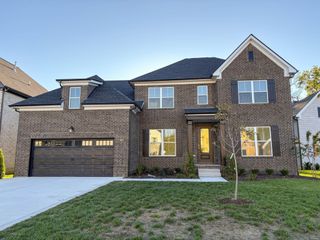
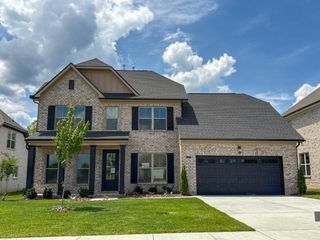
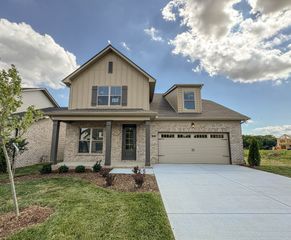
821 Westchester Circle, Hendersonville, TN 37075
- 4 beds |
- 4 baths |
- 2,508 sqft
 Single-Family Home
  Built in 2023
  0.26acre lot
 3 car garage
  $253/sqft
  Listed 1 month ago
Property Description
SELLER OFFERING $5000.00 TOWARD BUYER'S CLOSING COSTS OR RATE BUY DOWN!!! Located in the exclusive Durham Farms community, this beautifully designed Warner floor plan offers the perfect blend of luxury, space, and functionality. Enjoy resort-style neighborhood amenities including a pool, clubhouse, and dog park. This spacious floor plan features 4 bedrooms plus a dedicated office AND a bonus room, providing flexibility for work, play, and everyday living. The office showcases custom built-in bookcases, creating an ideal work-from-home space with character and charm. The Great room features cathedral ceilings and opens to a Gourmet kitchen with a massive island, wall oven and gas range. Thoughtfully designed for convenience, the home includes two laundry rooms — one located in the primary closet and a second upstairs. Enjoy outdoor living from both the covered front porch and covered back porch overlooking the fenced backyard. Situated on a desirable corner lot, this property also offers a hard-to-find 3-car garage with plenty of room for vehicles, storage, or hobbies. A rare opportunity to own a well-appointed home in one of the area’s most desirable communities.
- Listing Status:
- Active
- Date Added:
- May 27, 2026
- Data Last Updated:
- July 6, 2026 at 7:18AM
- Listing Office:
- White House Realtors : 6153006500
- Listing Agent:
- Brenda S. Kersey Broker ABR GRI : 6153006500
- MLS ID:
- 3223069

- General: Smart Lock(s)
- Other Structures: PorchPatioCovered
- Parking: Garage Door OpenerGarage Faces FrontParking spaces: 7
- General: Two
- HOA Amenities: ClubhouseDog ParkFitness CenterPlaygroundPoolSidewalksRecreation Facilities336.0Quarterly
- Originating MLS: realtrac
- County: Sumner CountyTN
- Zoning: 138C E 03700 000
- Fencing: Back Yard
- Utilities: Water Available
- Water: Public
- Sewer: Public Sewer
- Source: realtrac
This listing courtesy of Brenda S. Kersey Broker ABR GRI , White House Realtors
Monthly Payment
- Principal & Interest $
- Property Taxes $
- Home Insurance $
- VA Funding Fee $